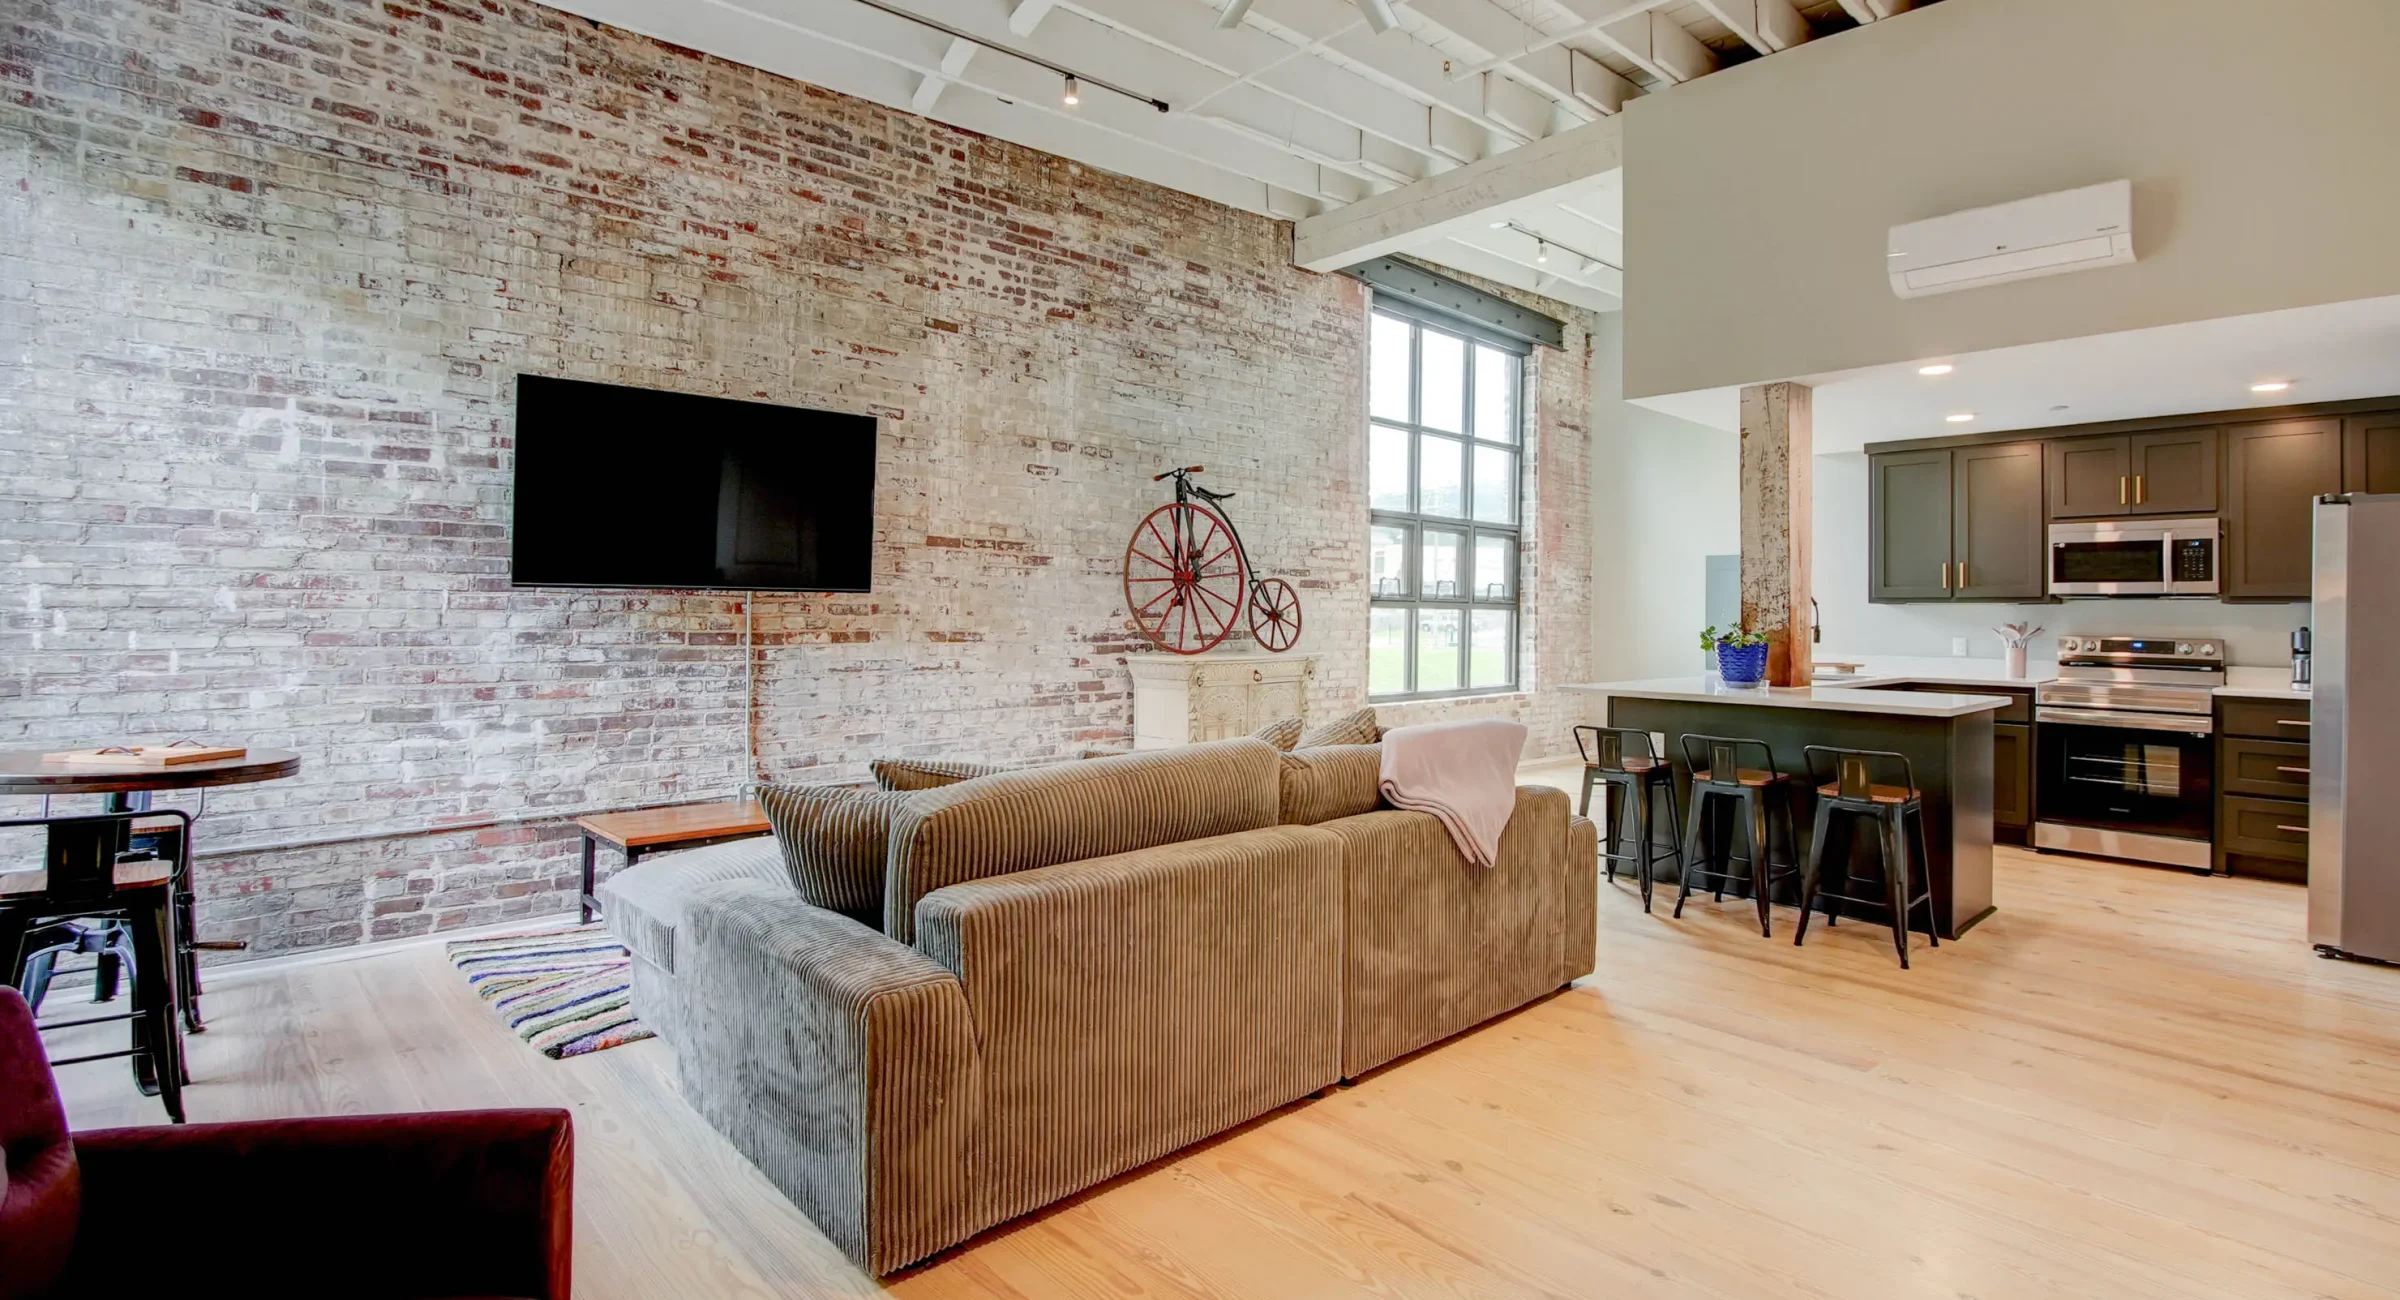
Loft living room with exposed brick walls and large windows
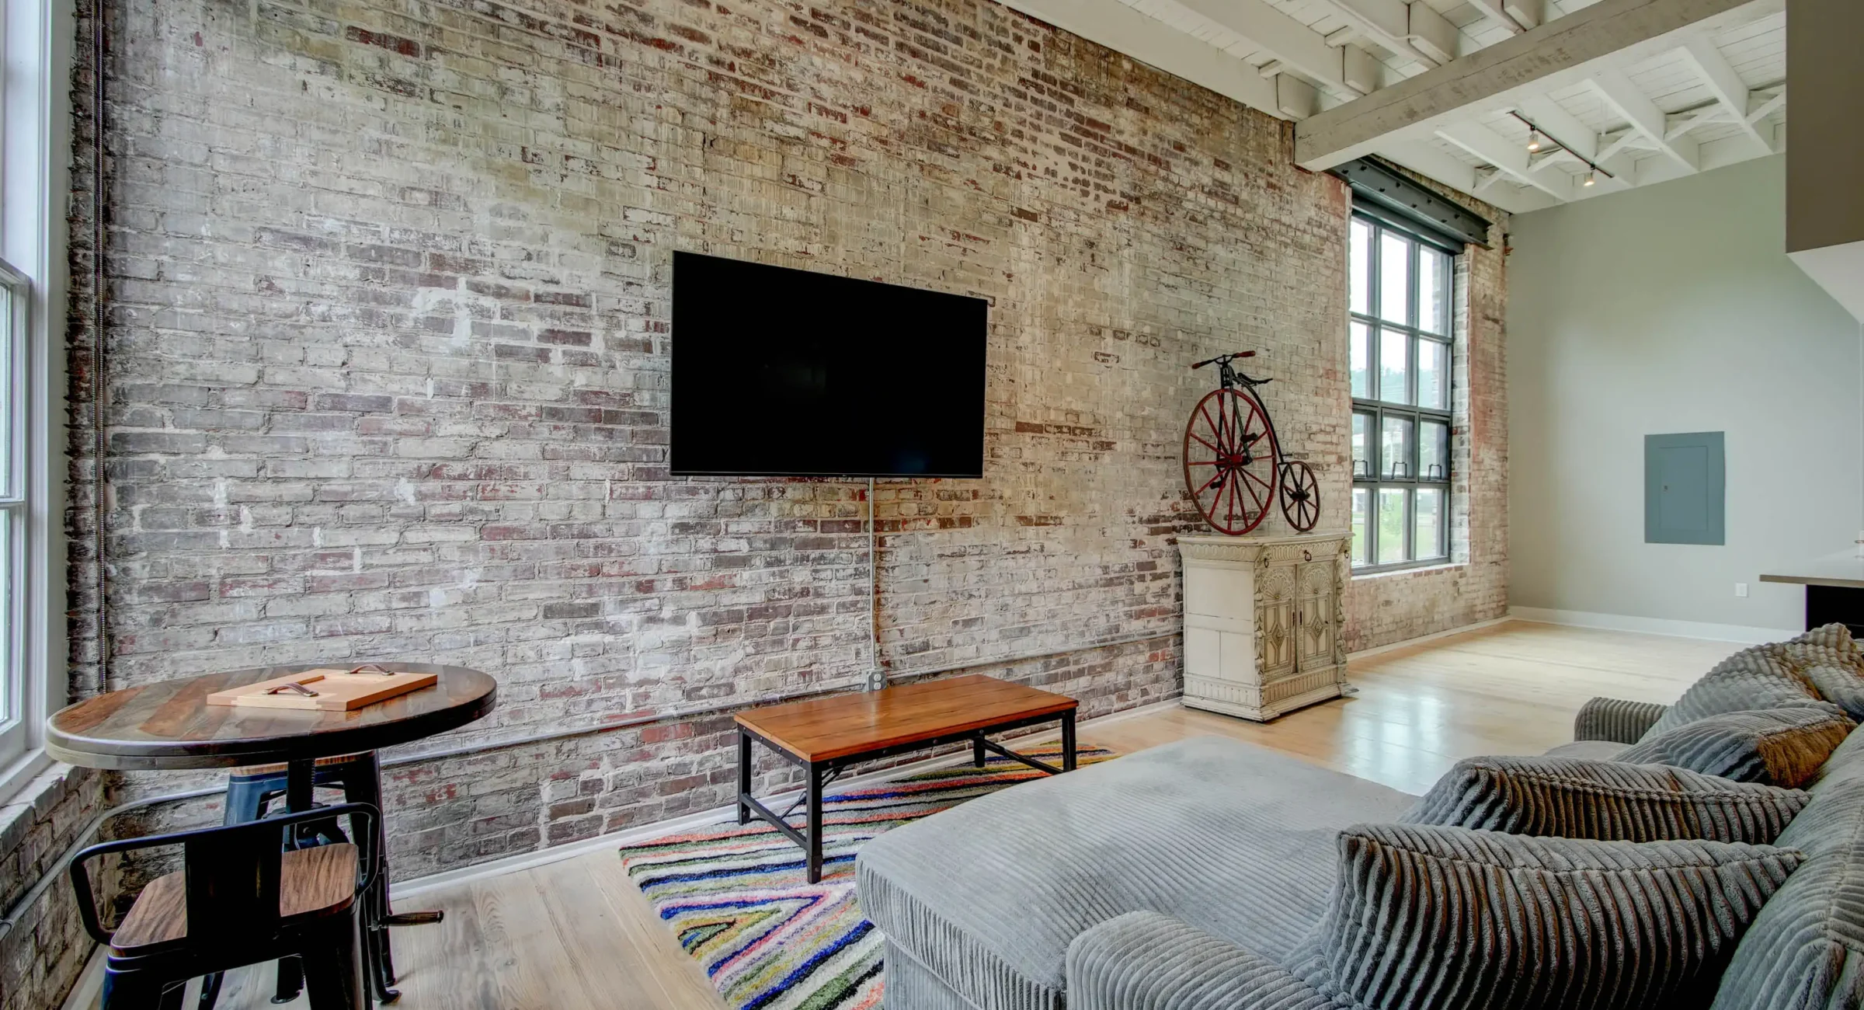
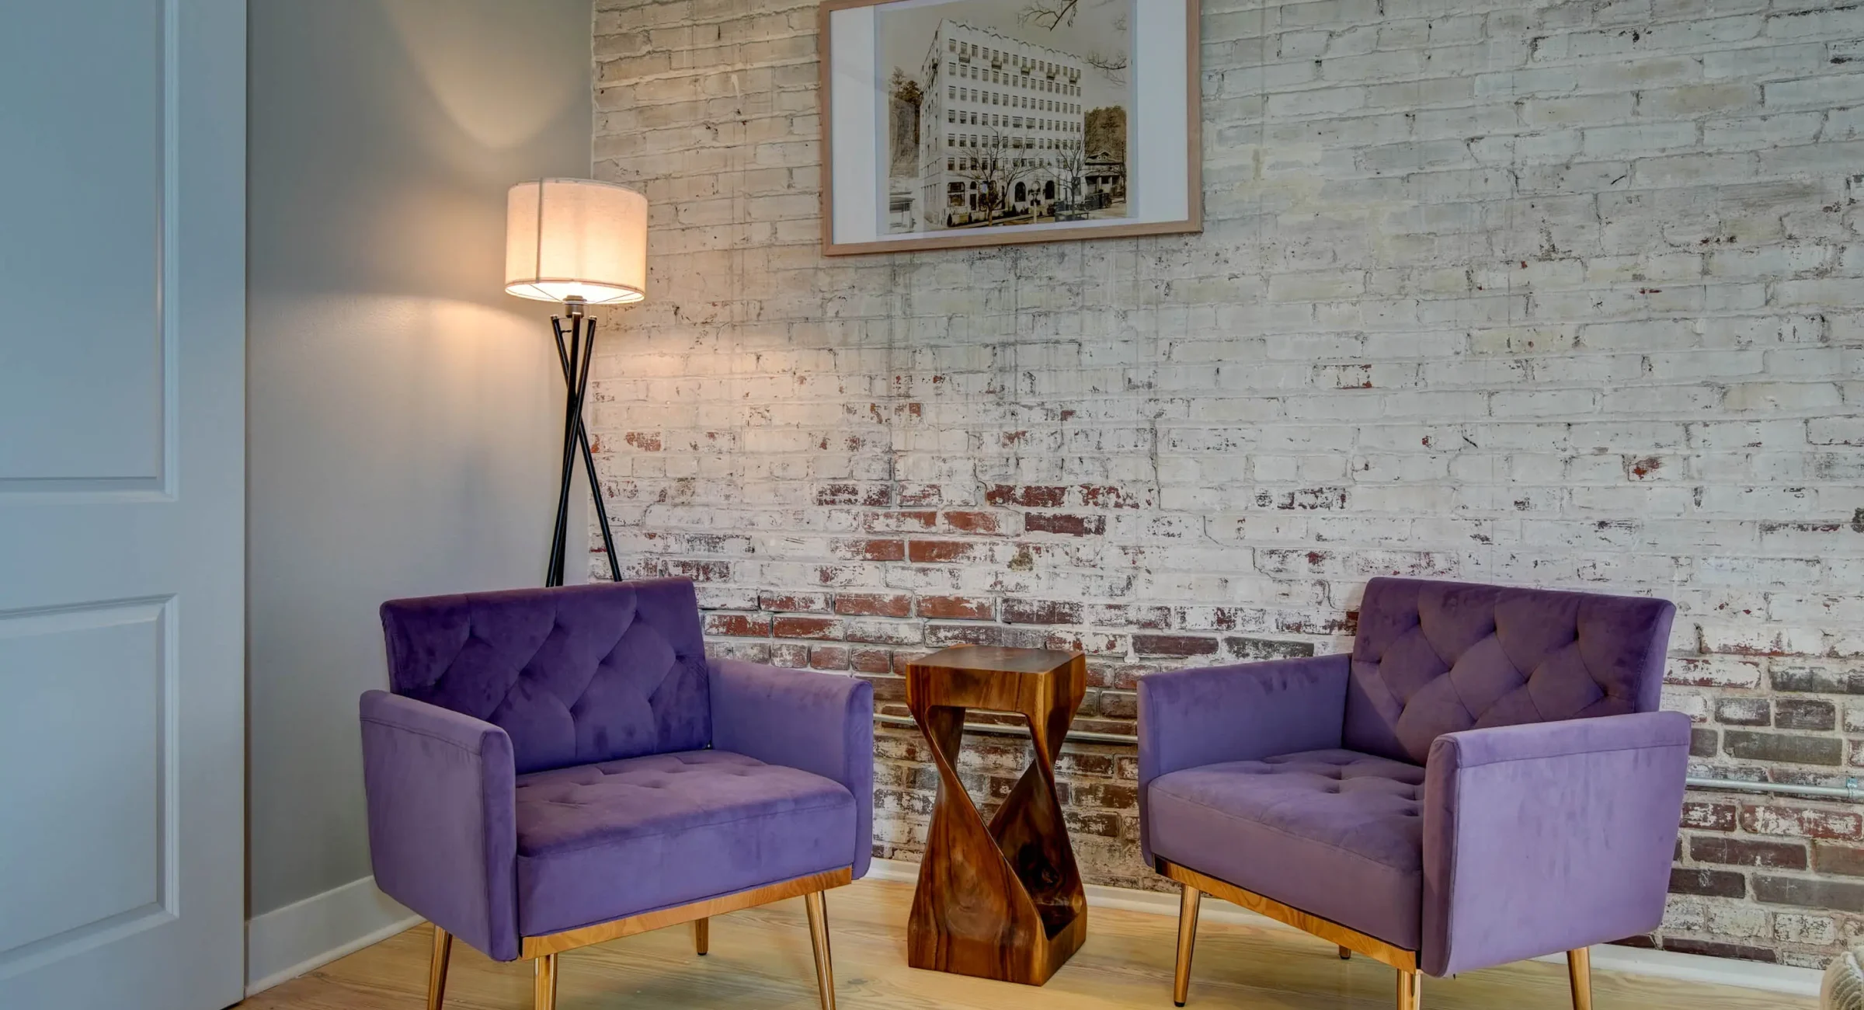
Brick accent wall and seating area in historic Hot Springs loft
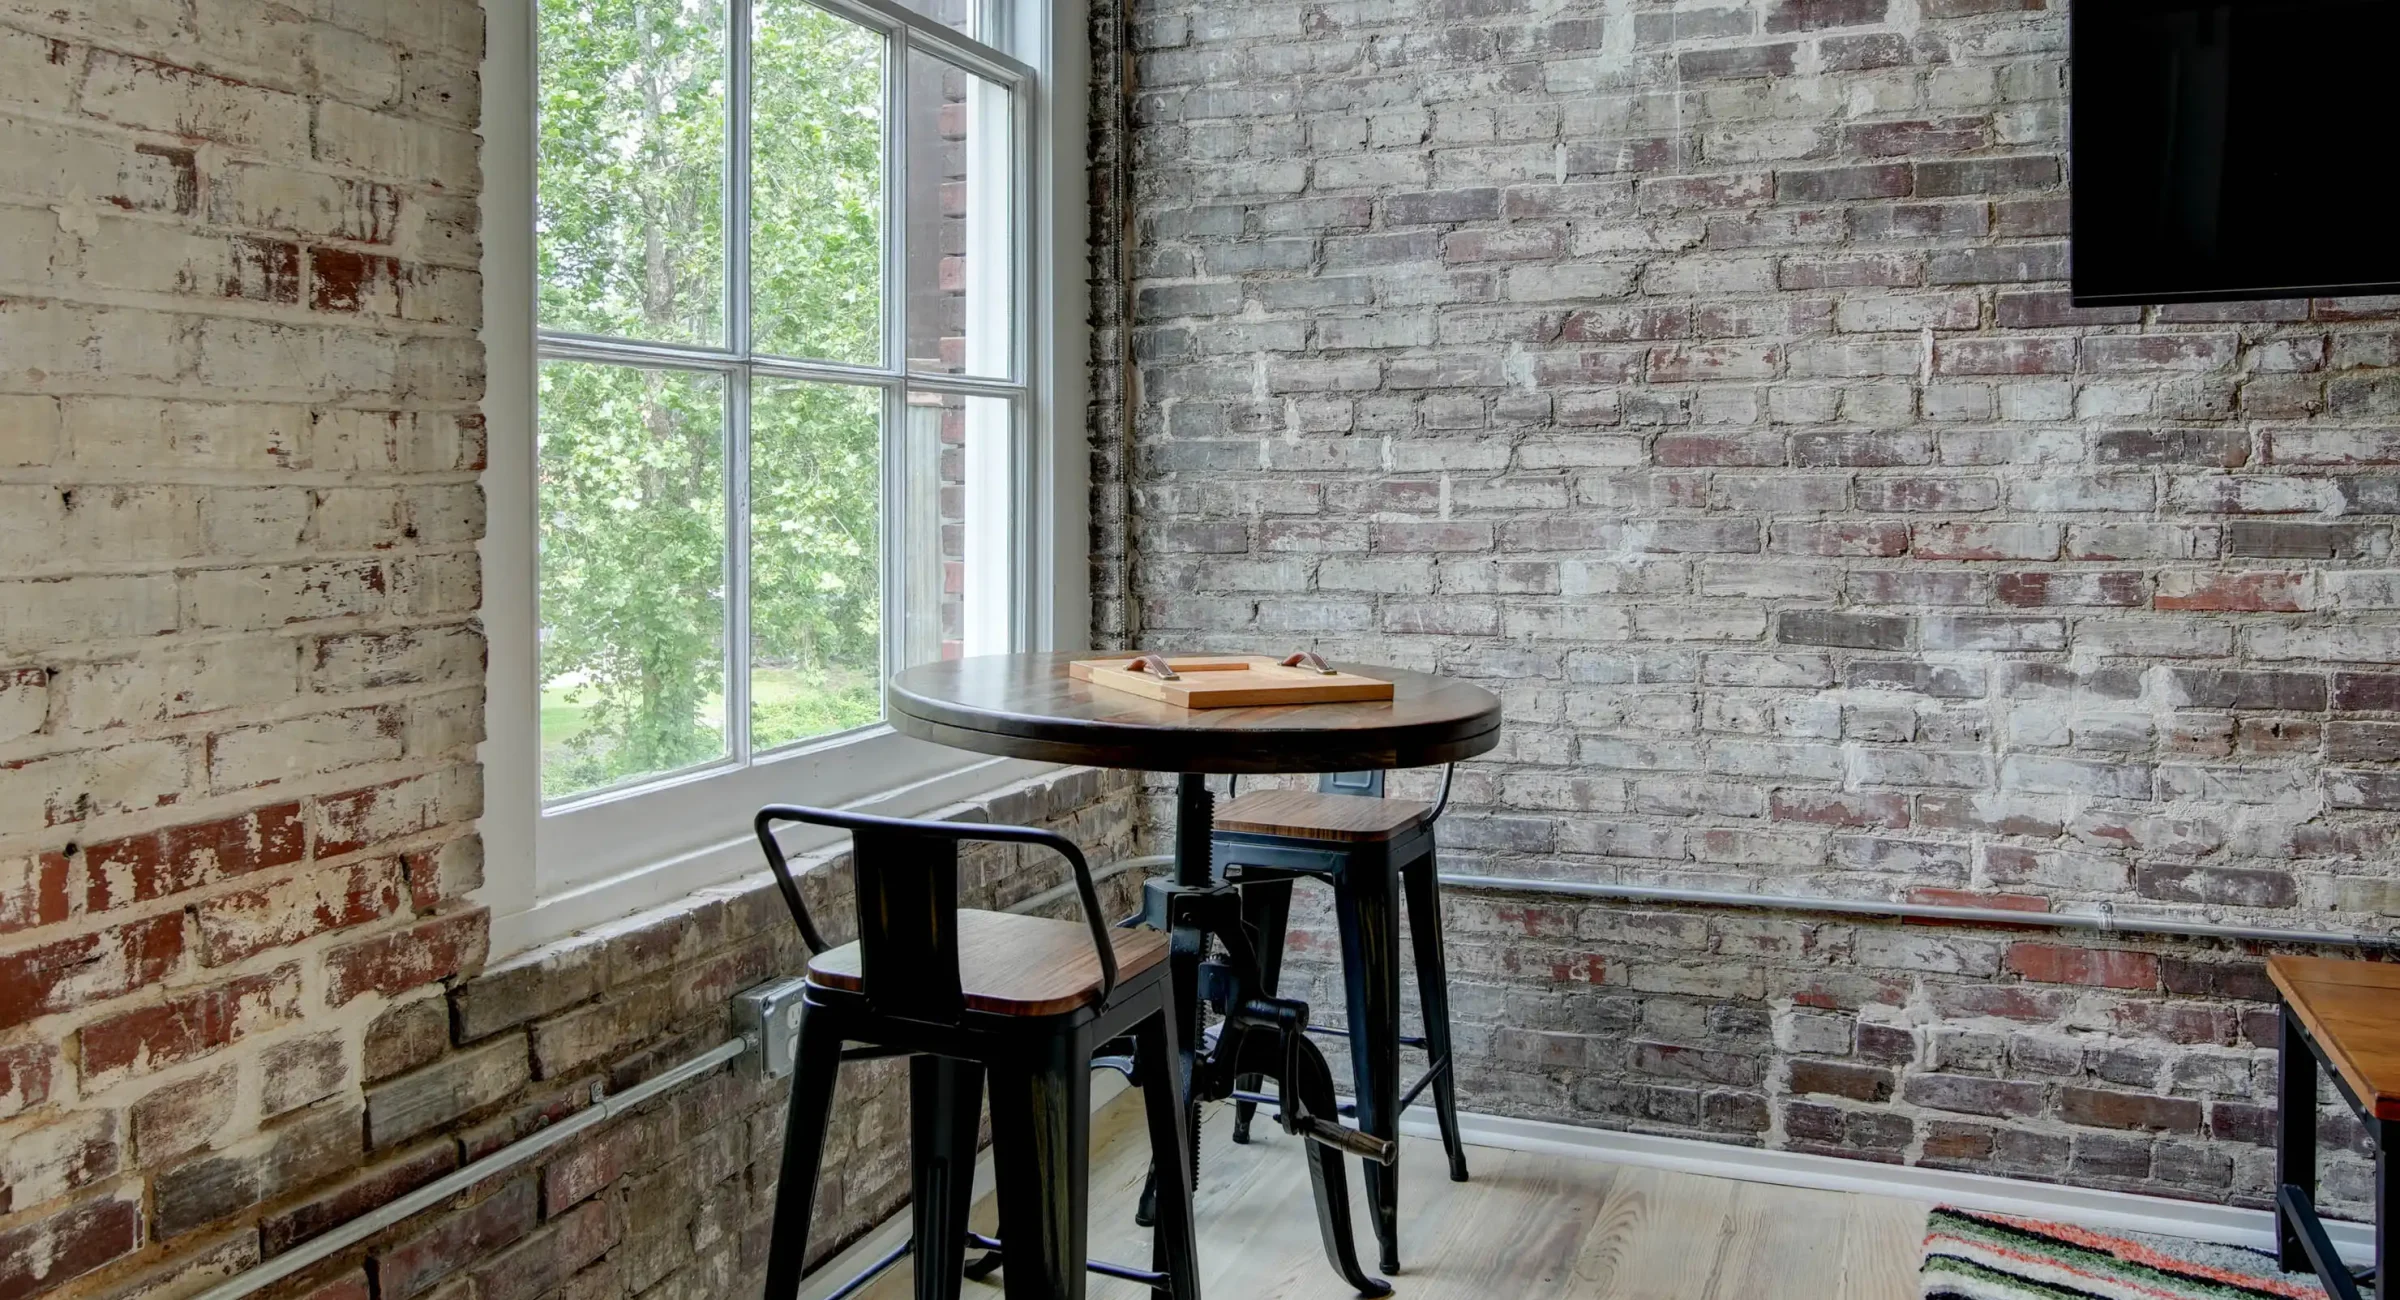
Dining nook by window in historic loft at Lofts at Creek Street
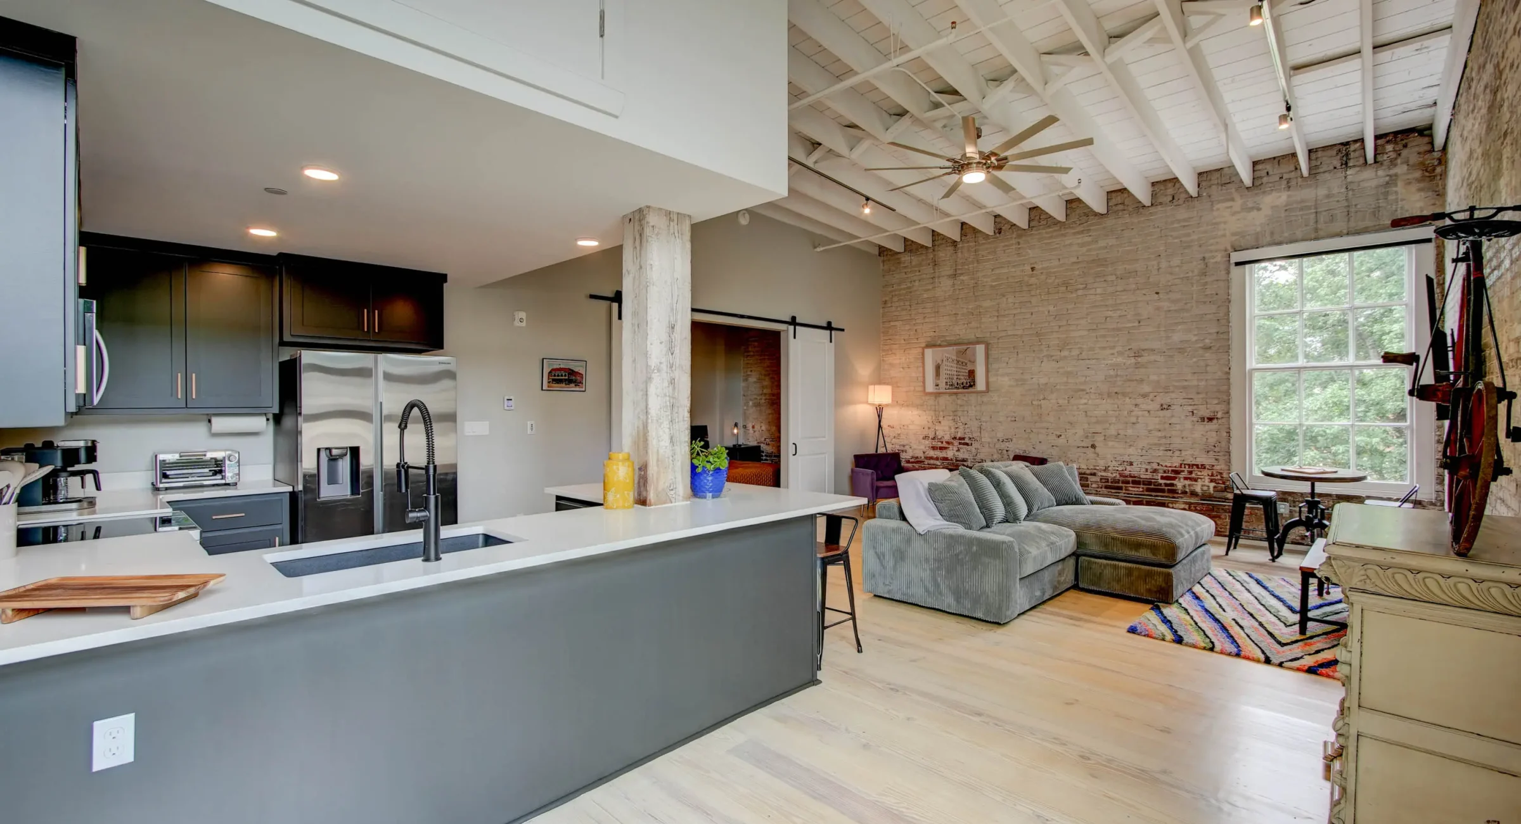
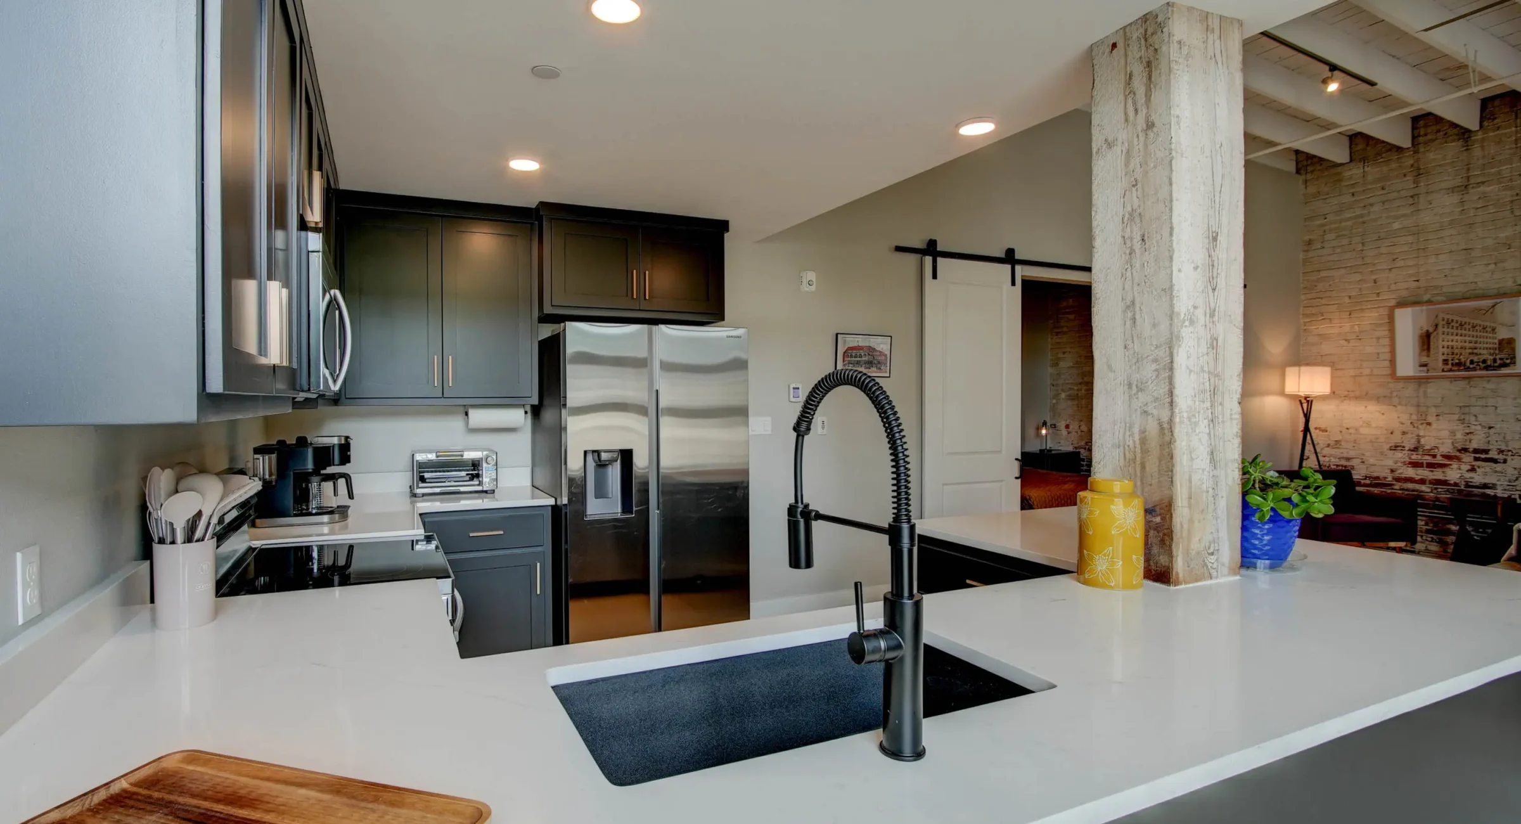
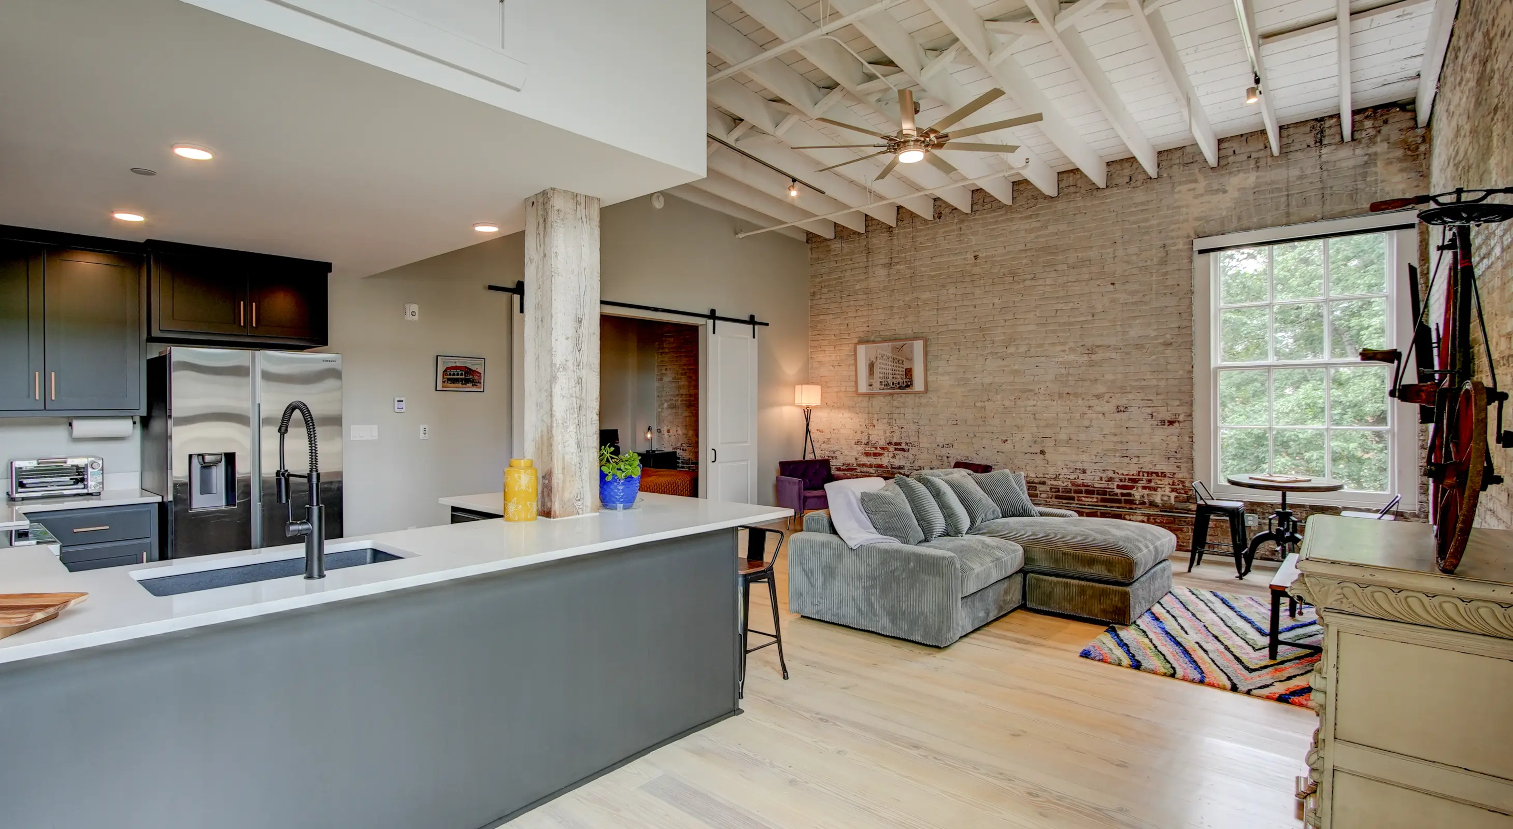
Open kitchen and living space in downtown Hot Springs loft rental
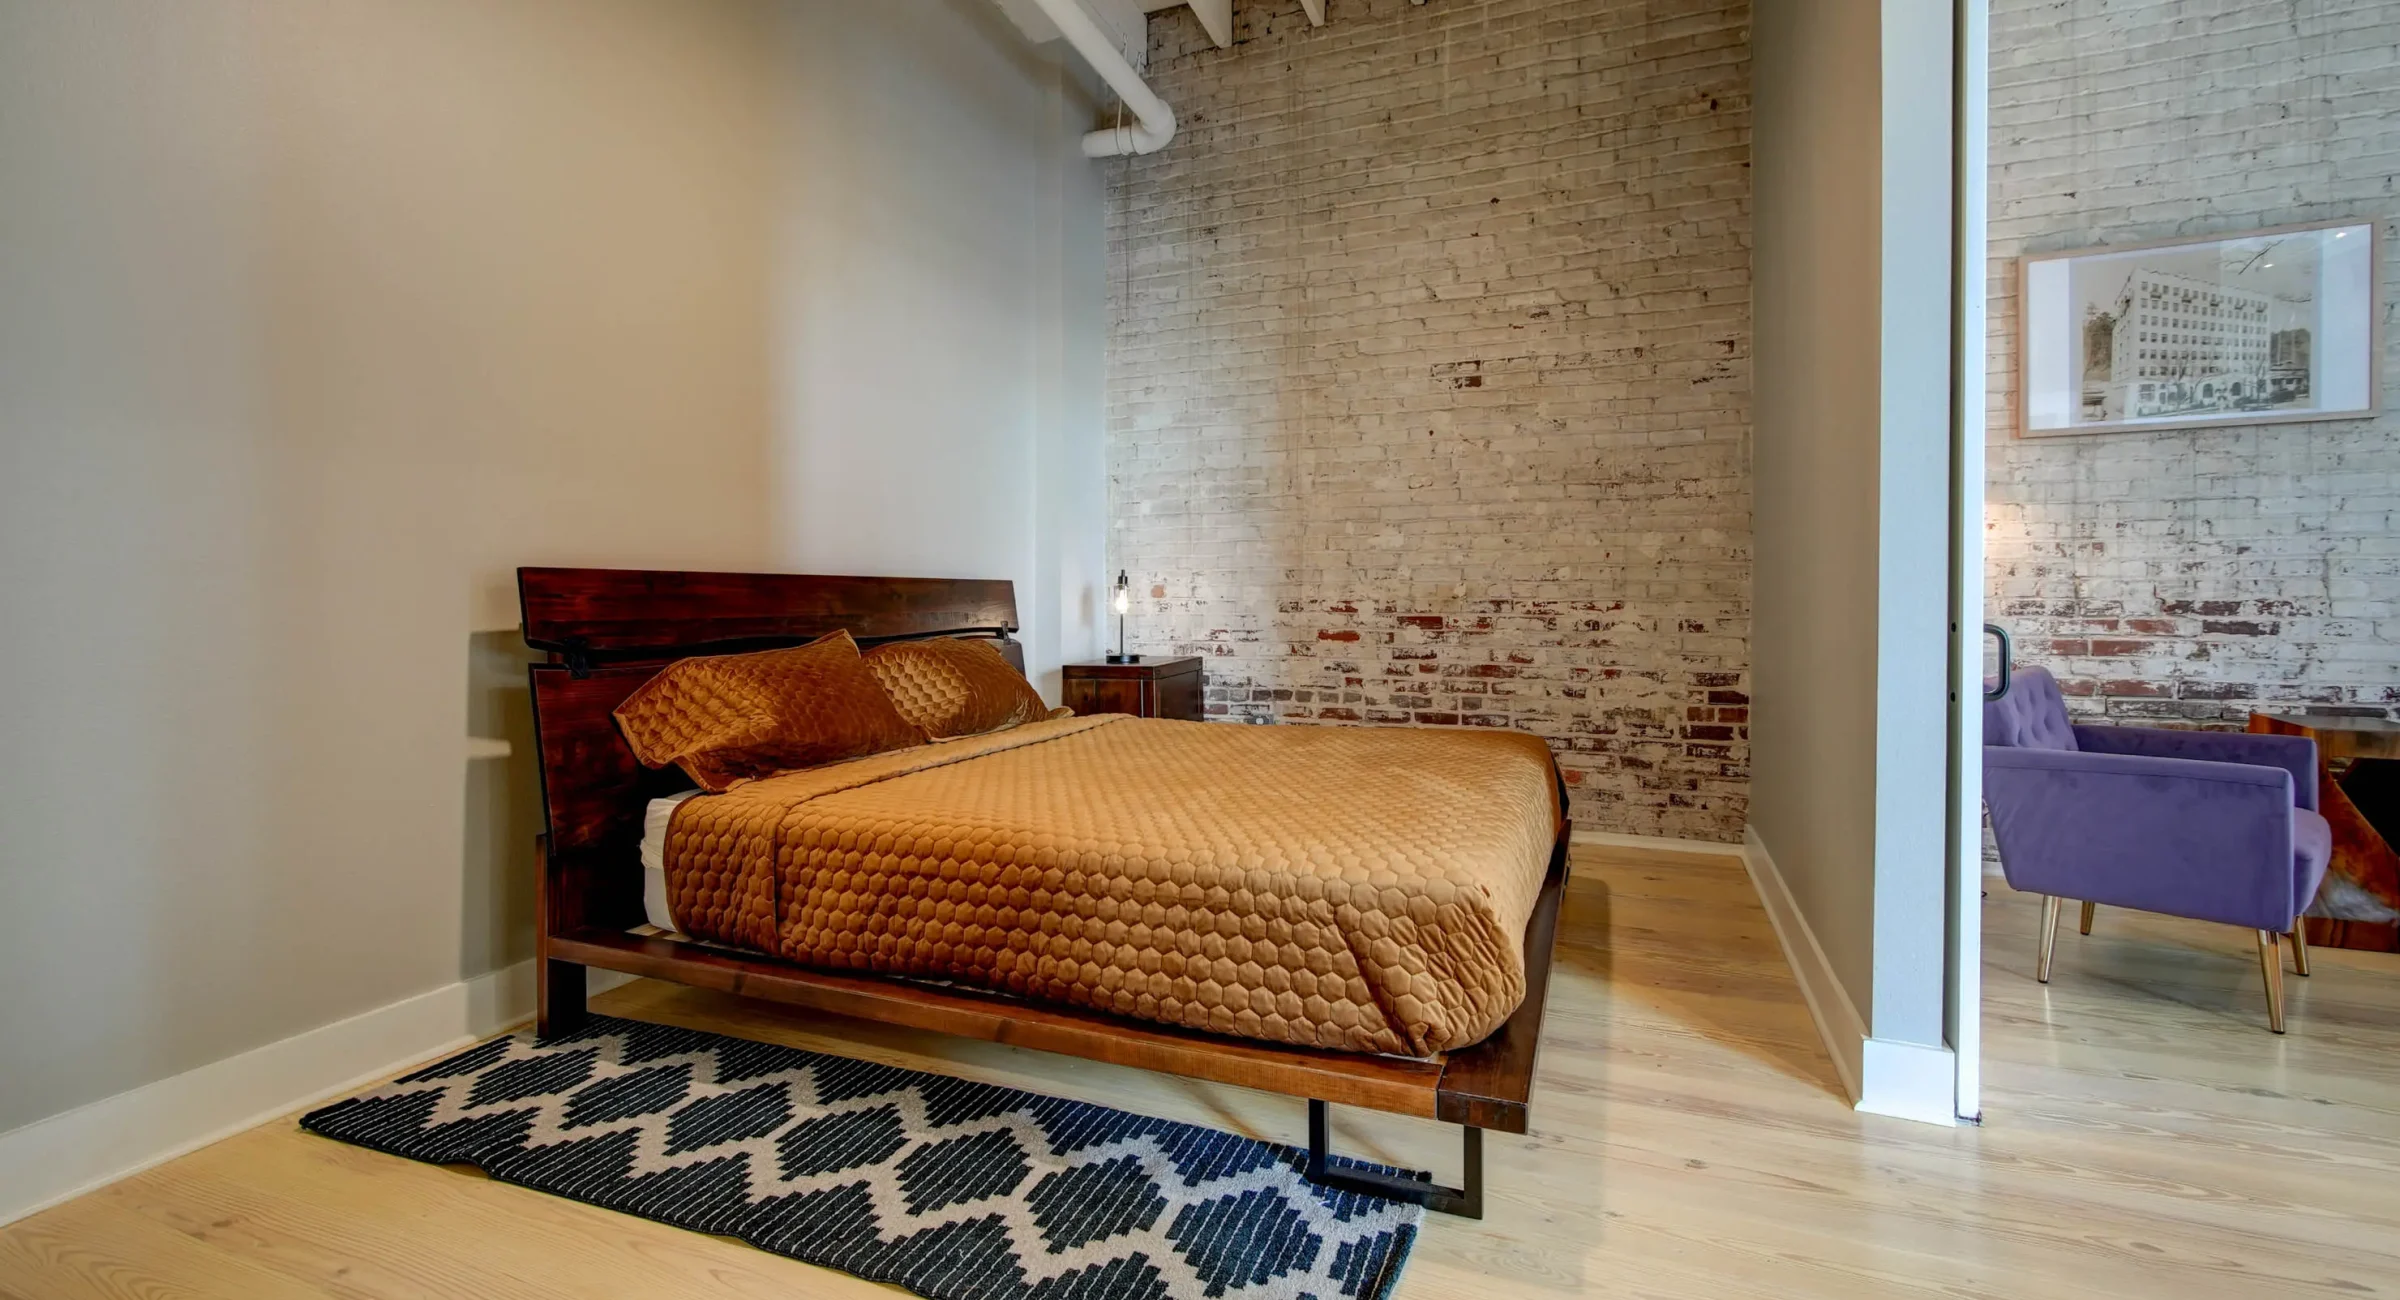
Bedroom with exposed brick and natural light at Lofts at Creek Street
Lounge seating area with brick walls in downtown Hot Springs lodging
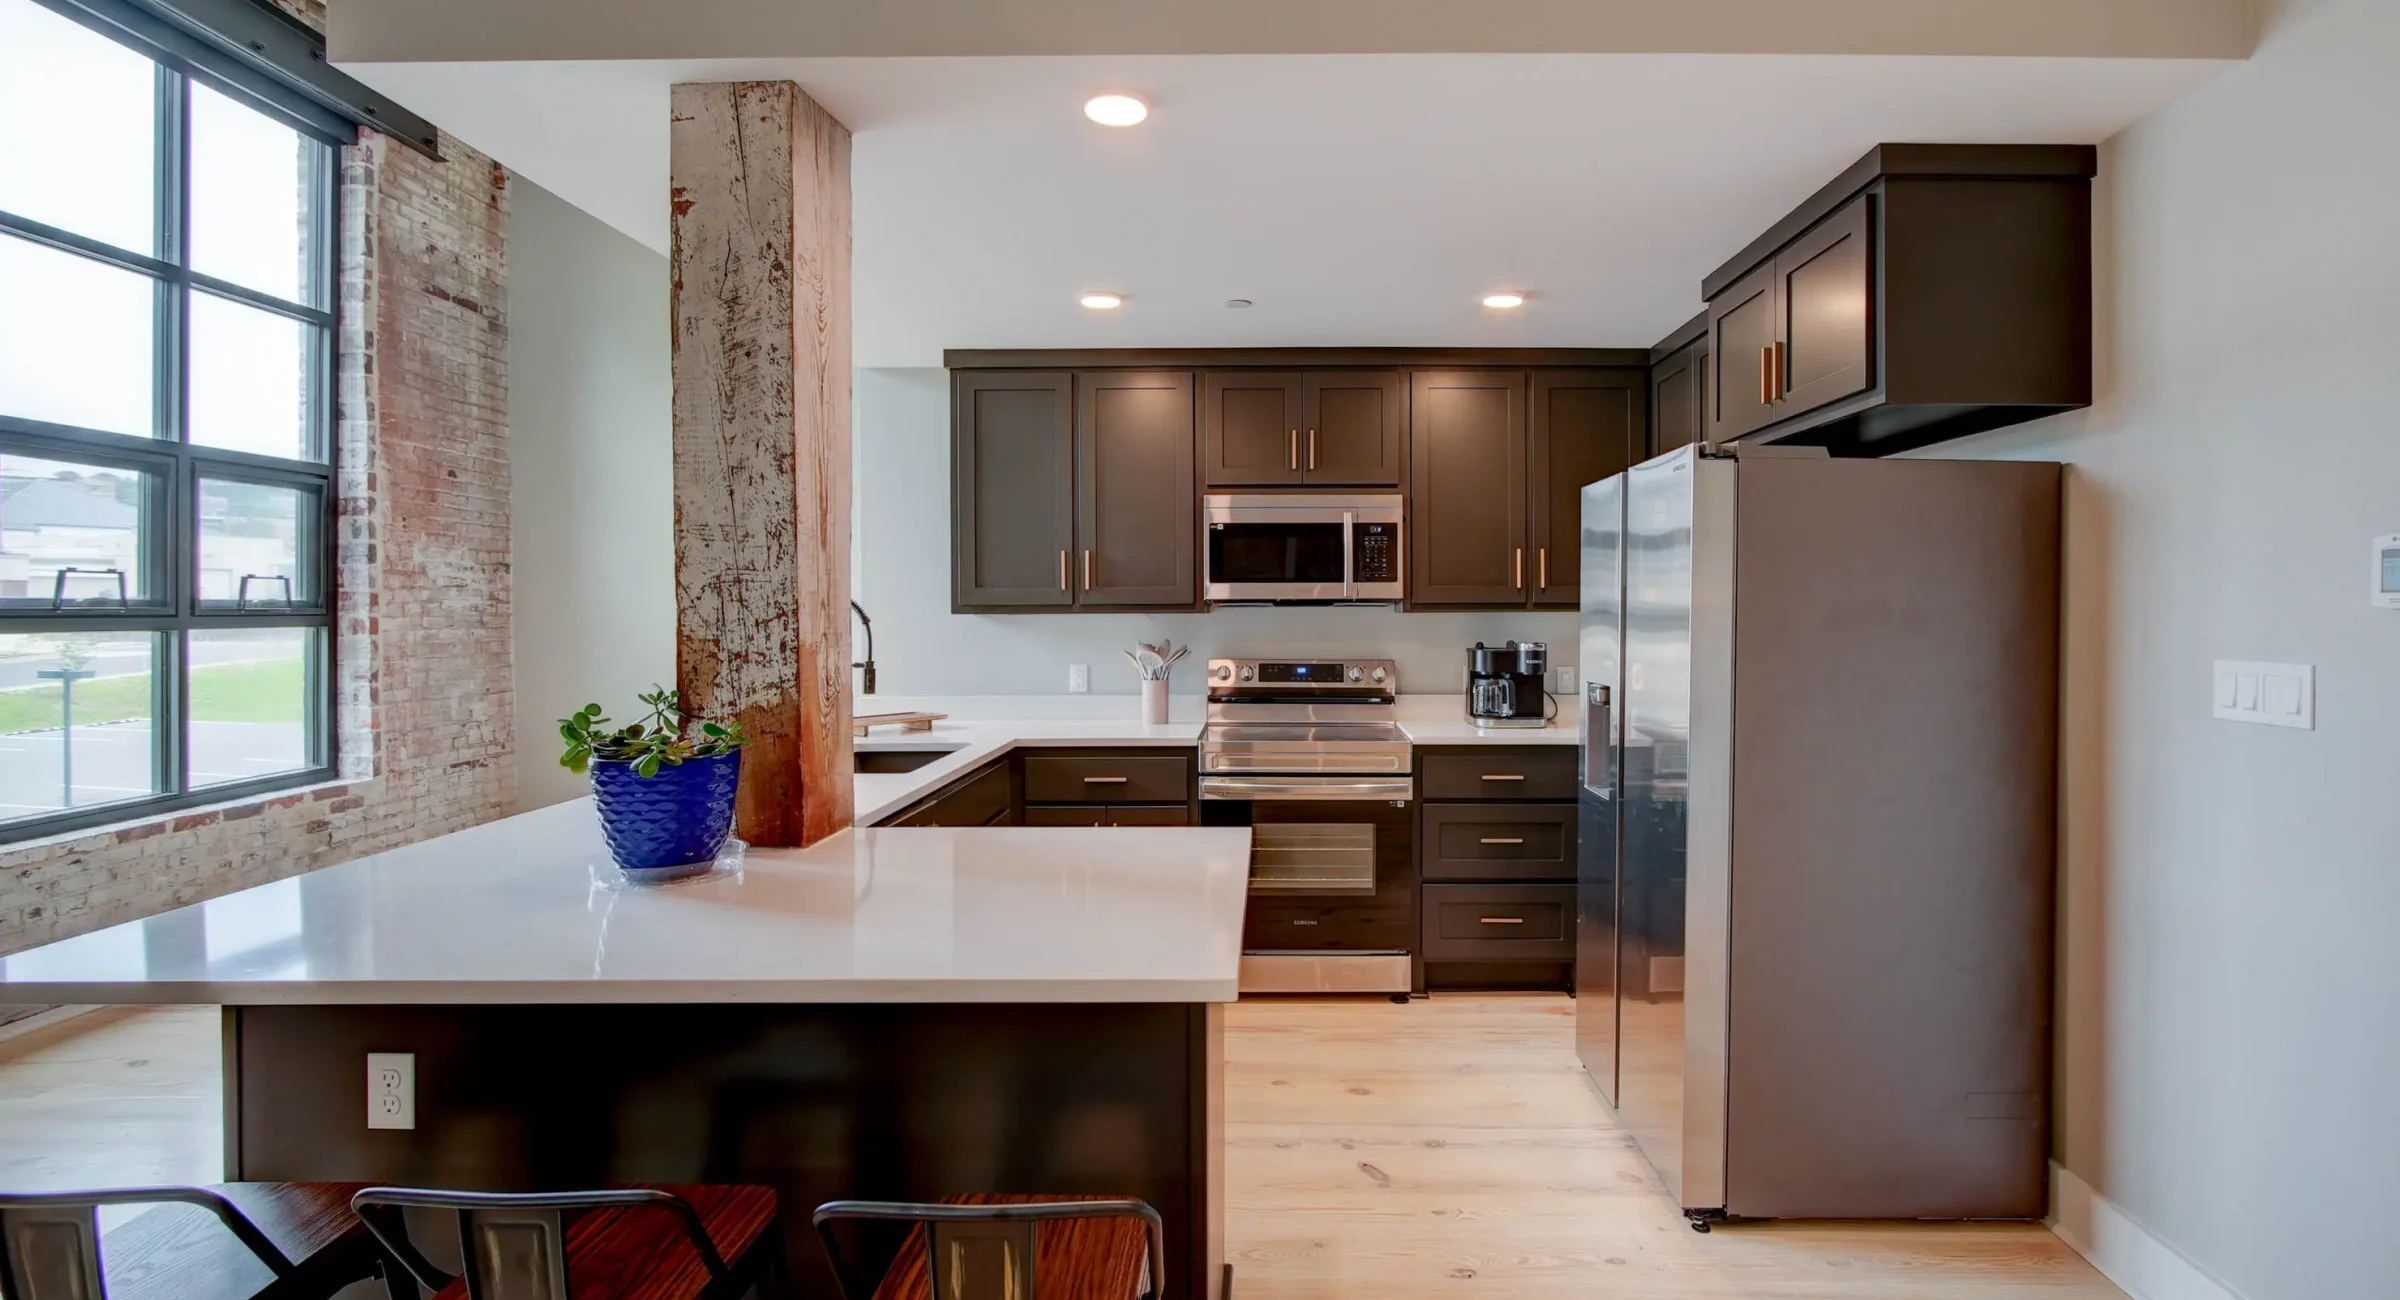
Modern kitchen with stainless appliances in downtown Hot Springs lodging
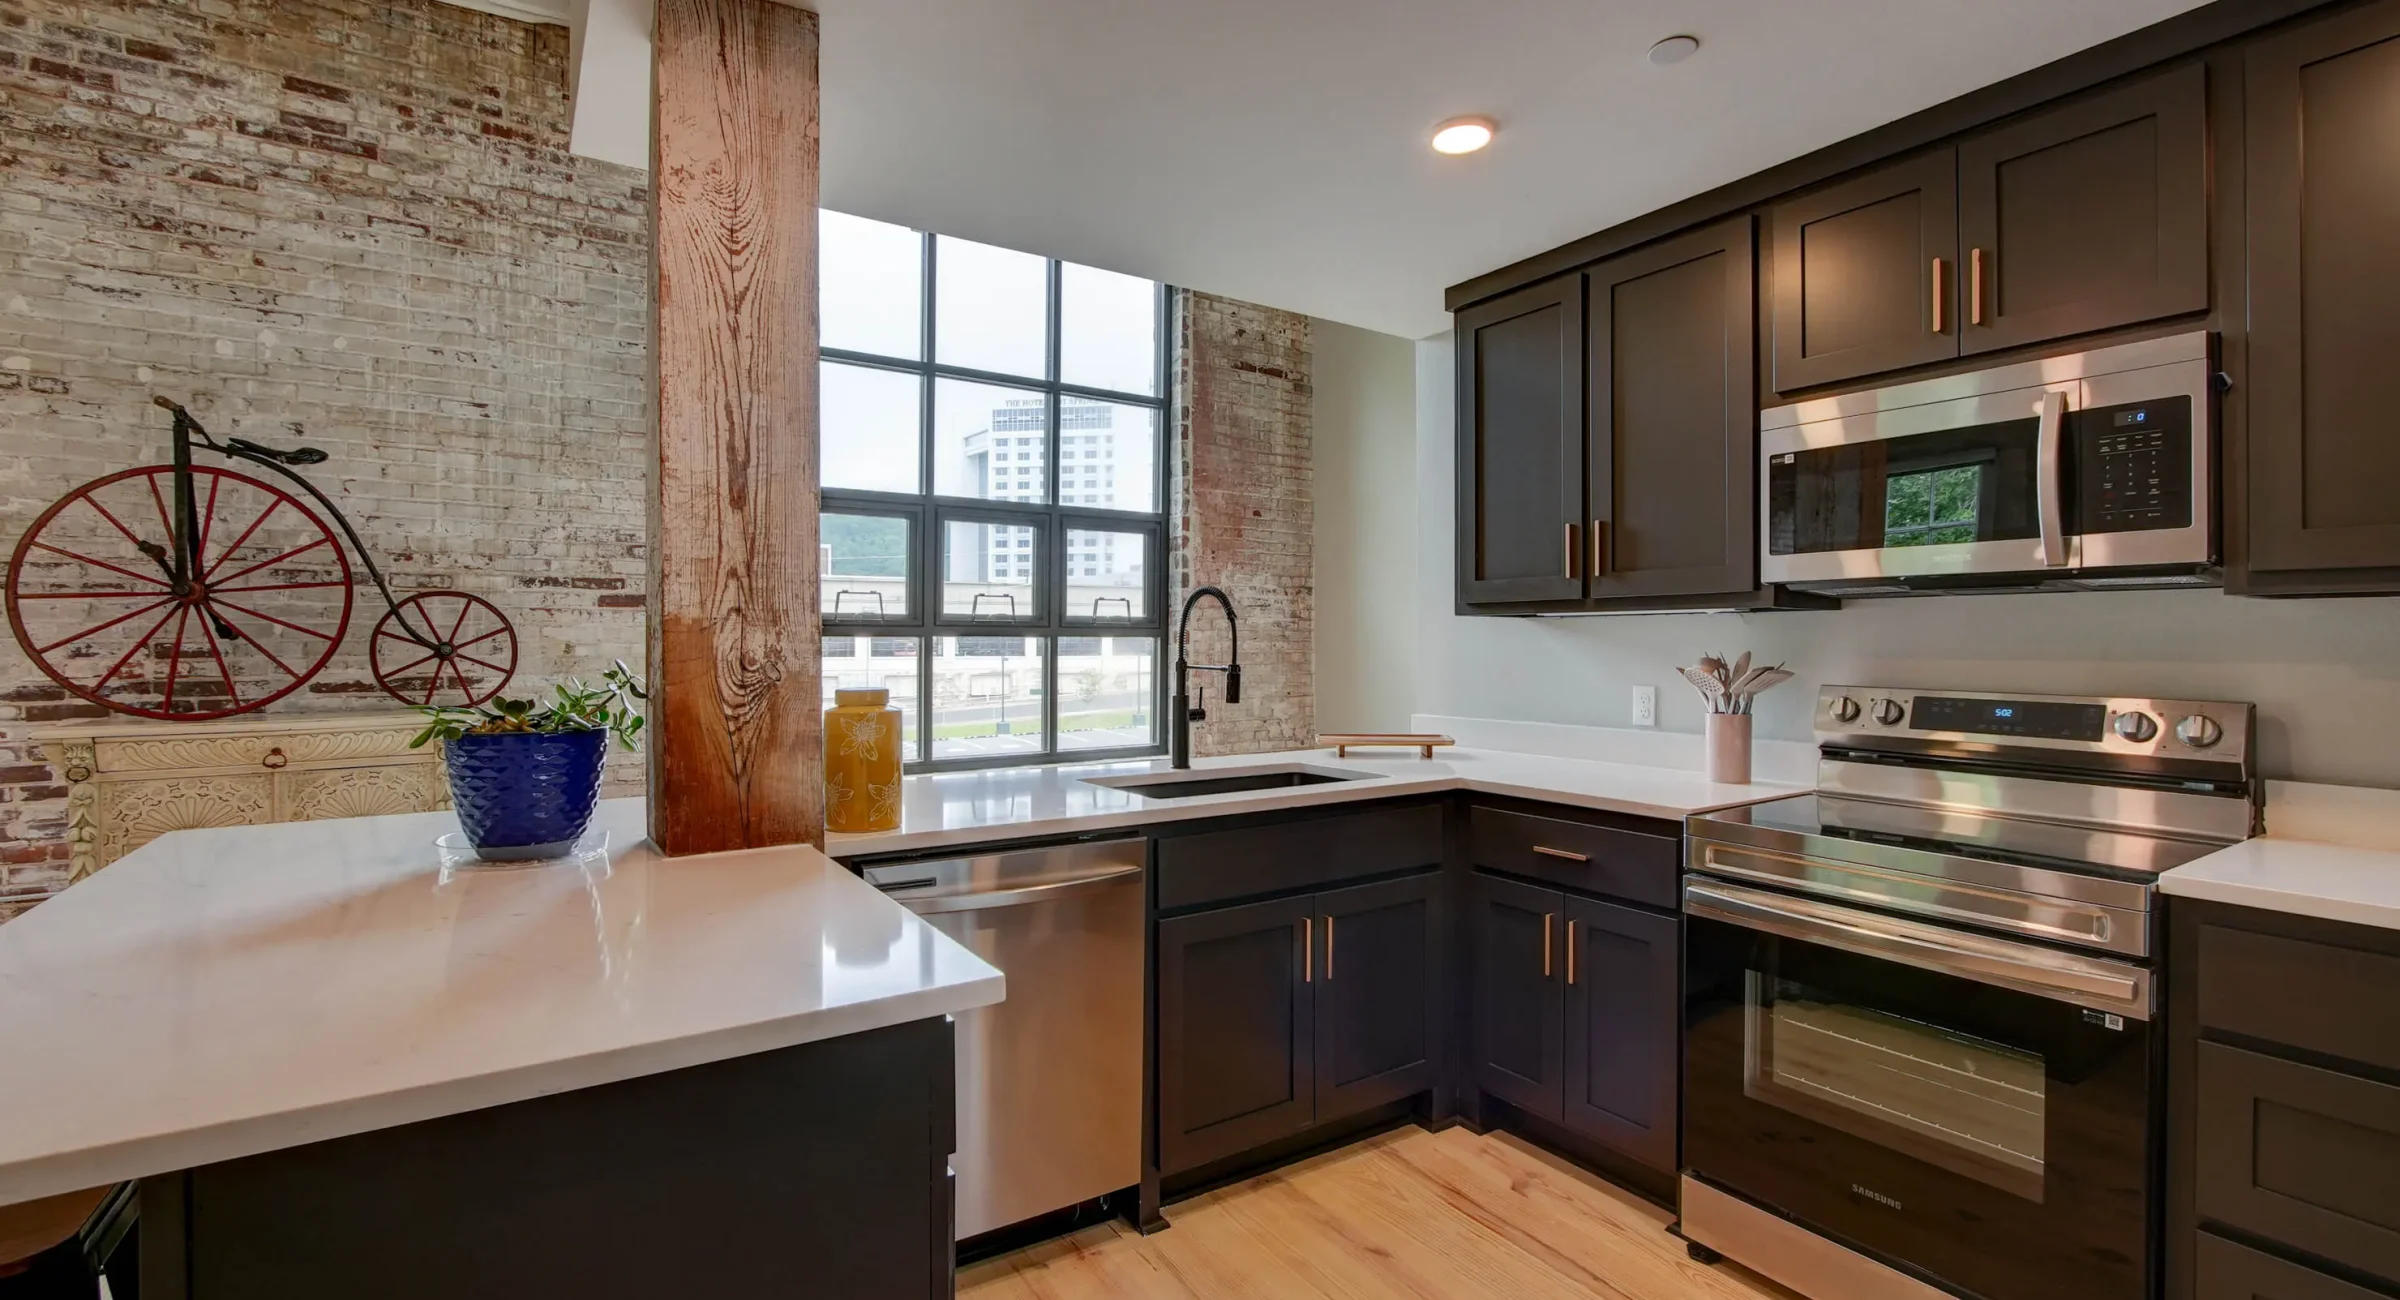
Fully equipped kitchen in historic loft at Lofts at Creek Street
Modern kitchen sink and fixtures in downtown Hot Springs loft
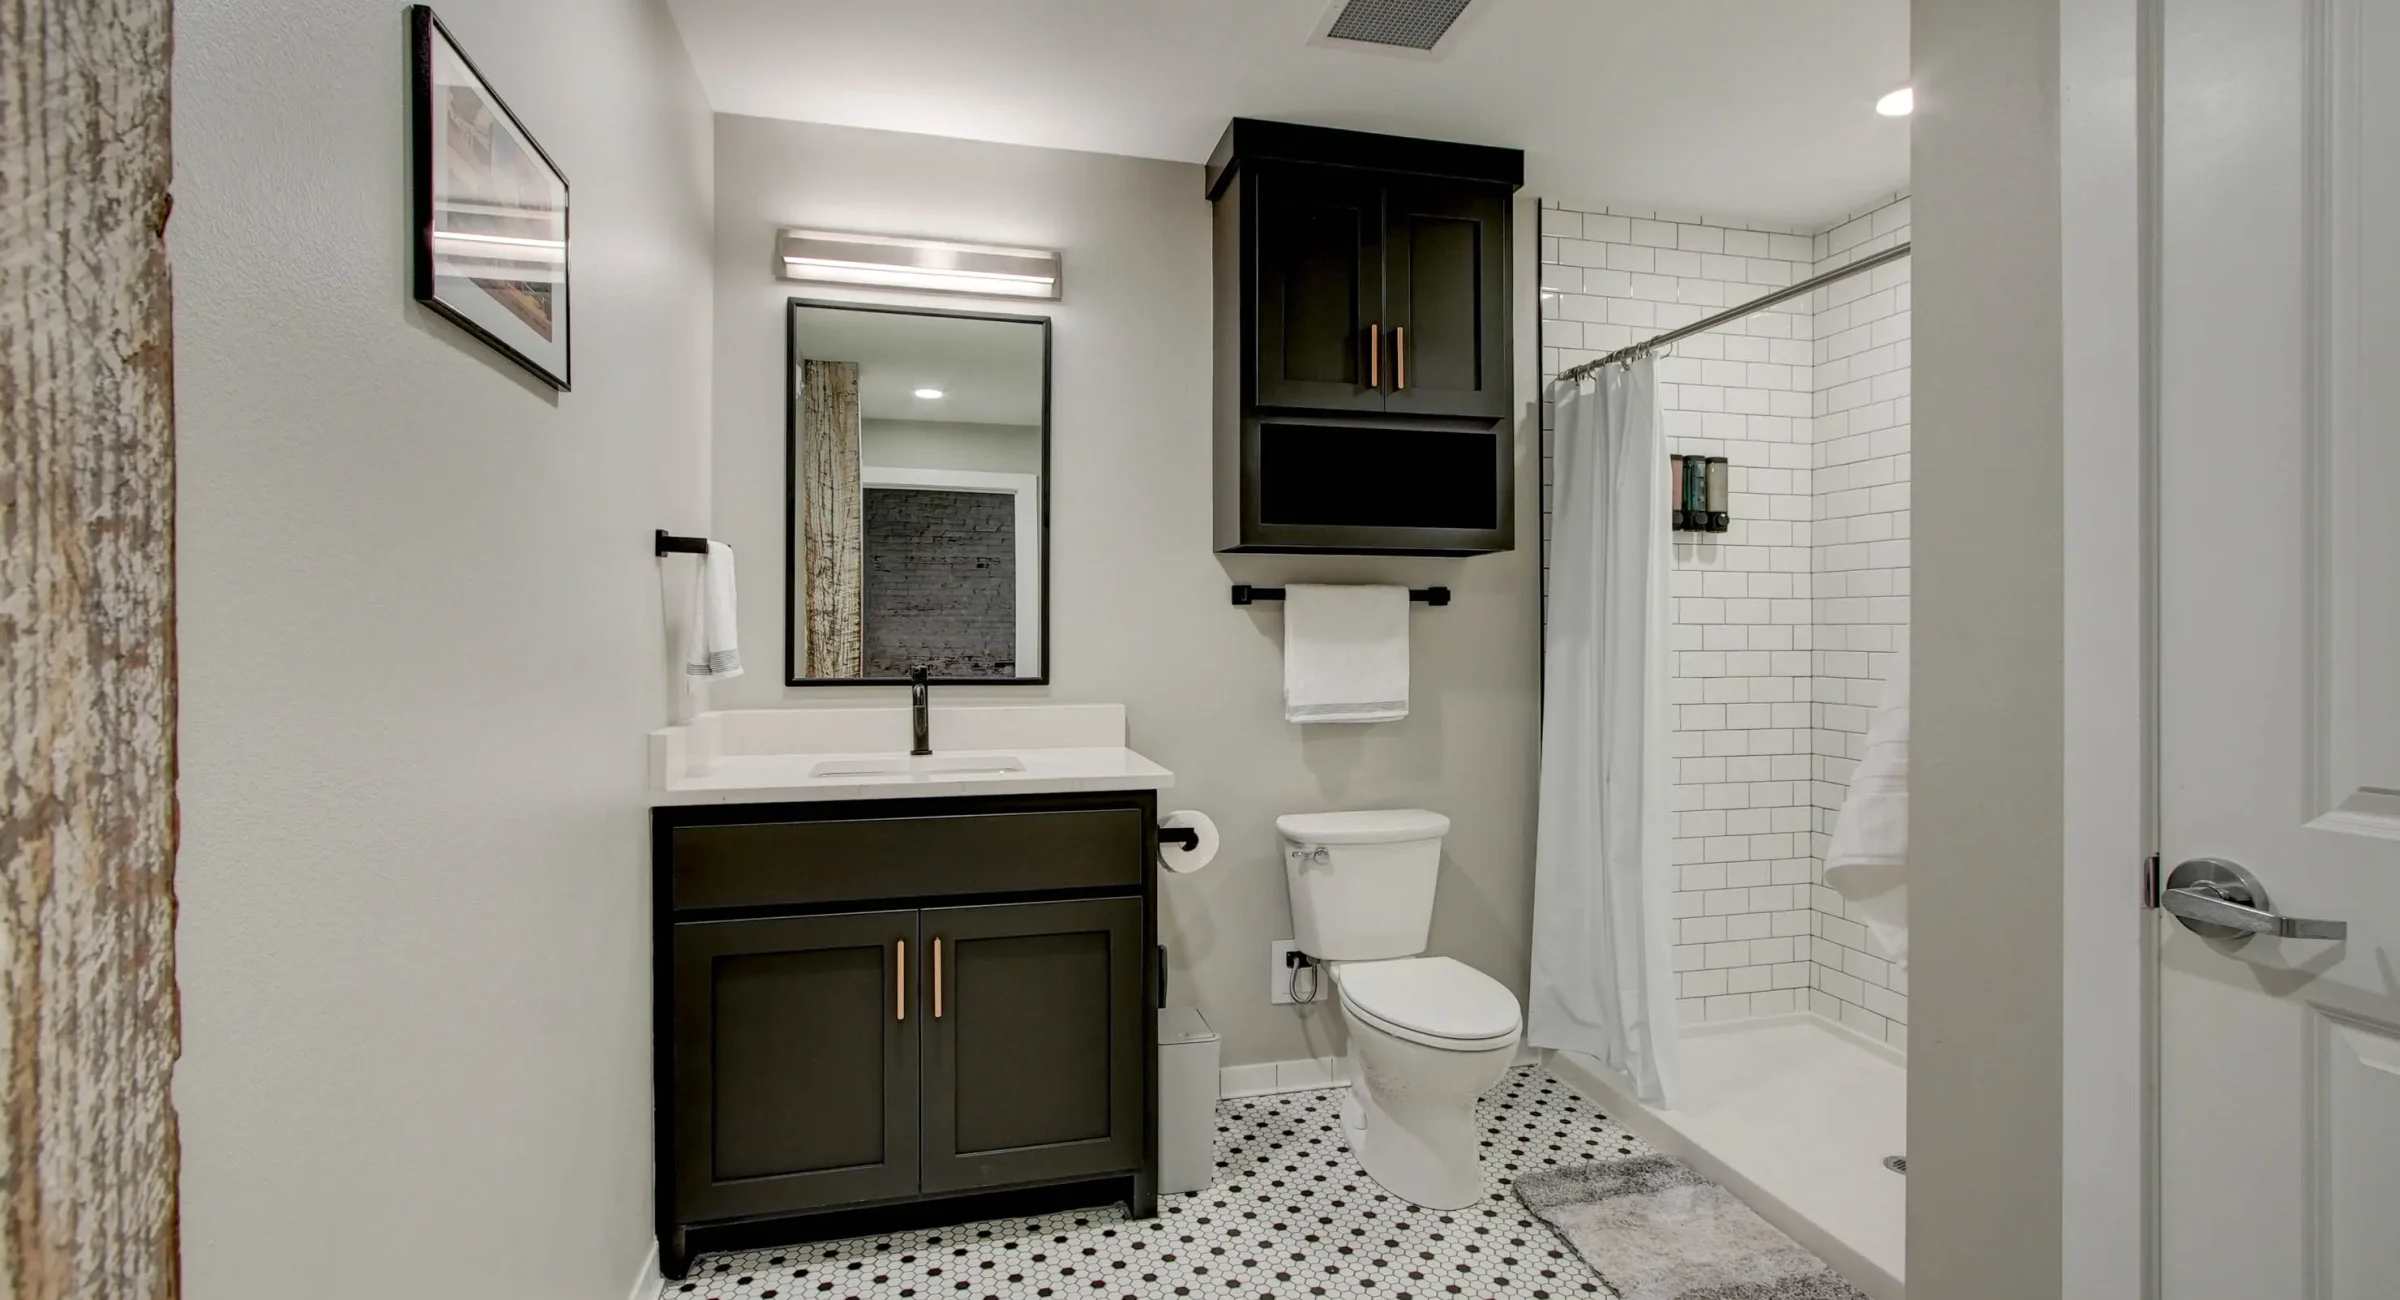
Bathroom vanity and storage in downtown Hot Springs vacation rental
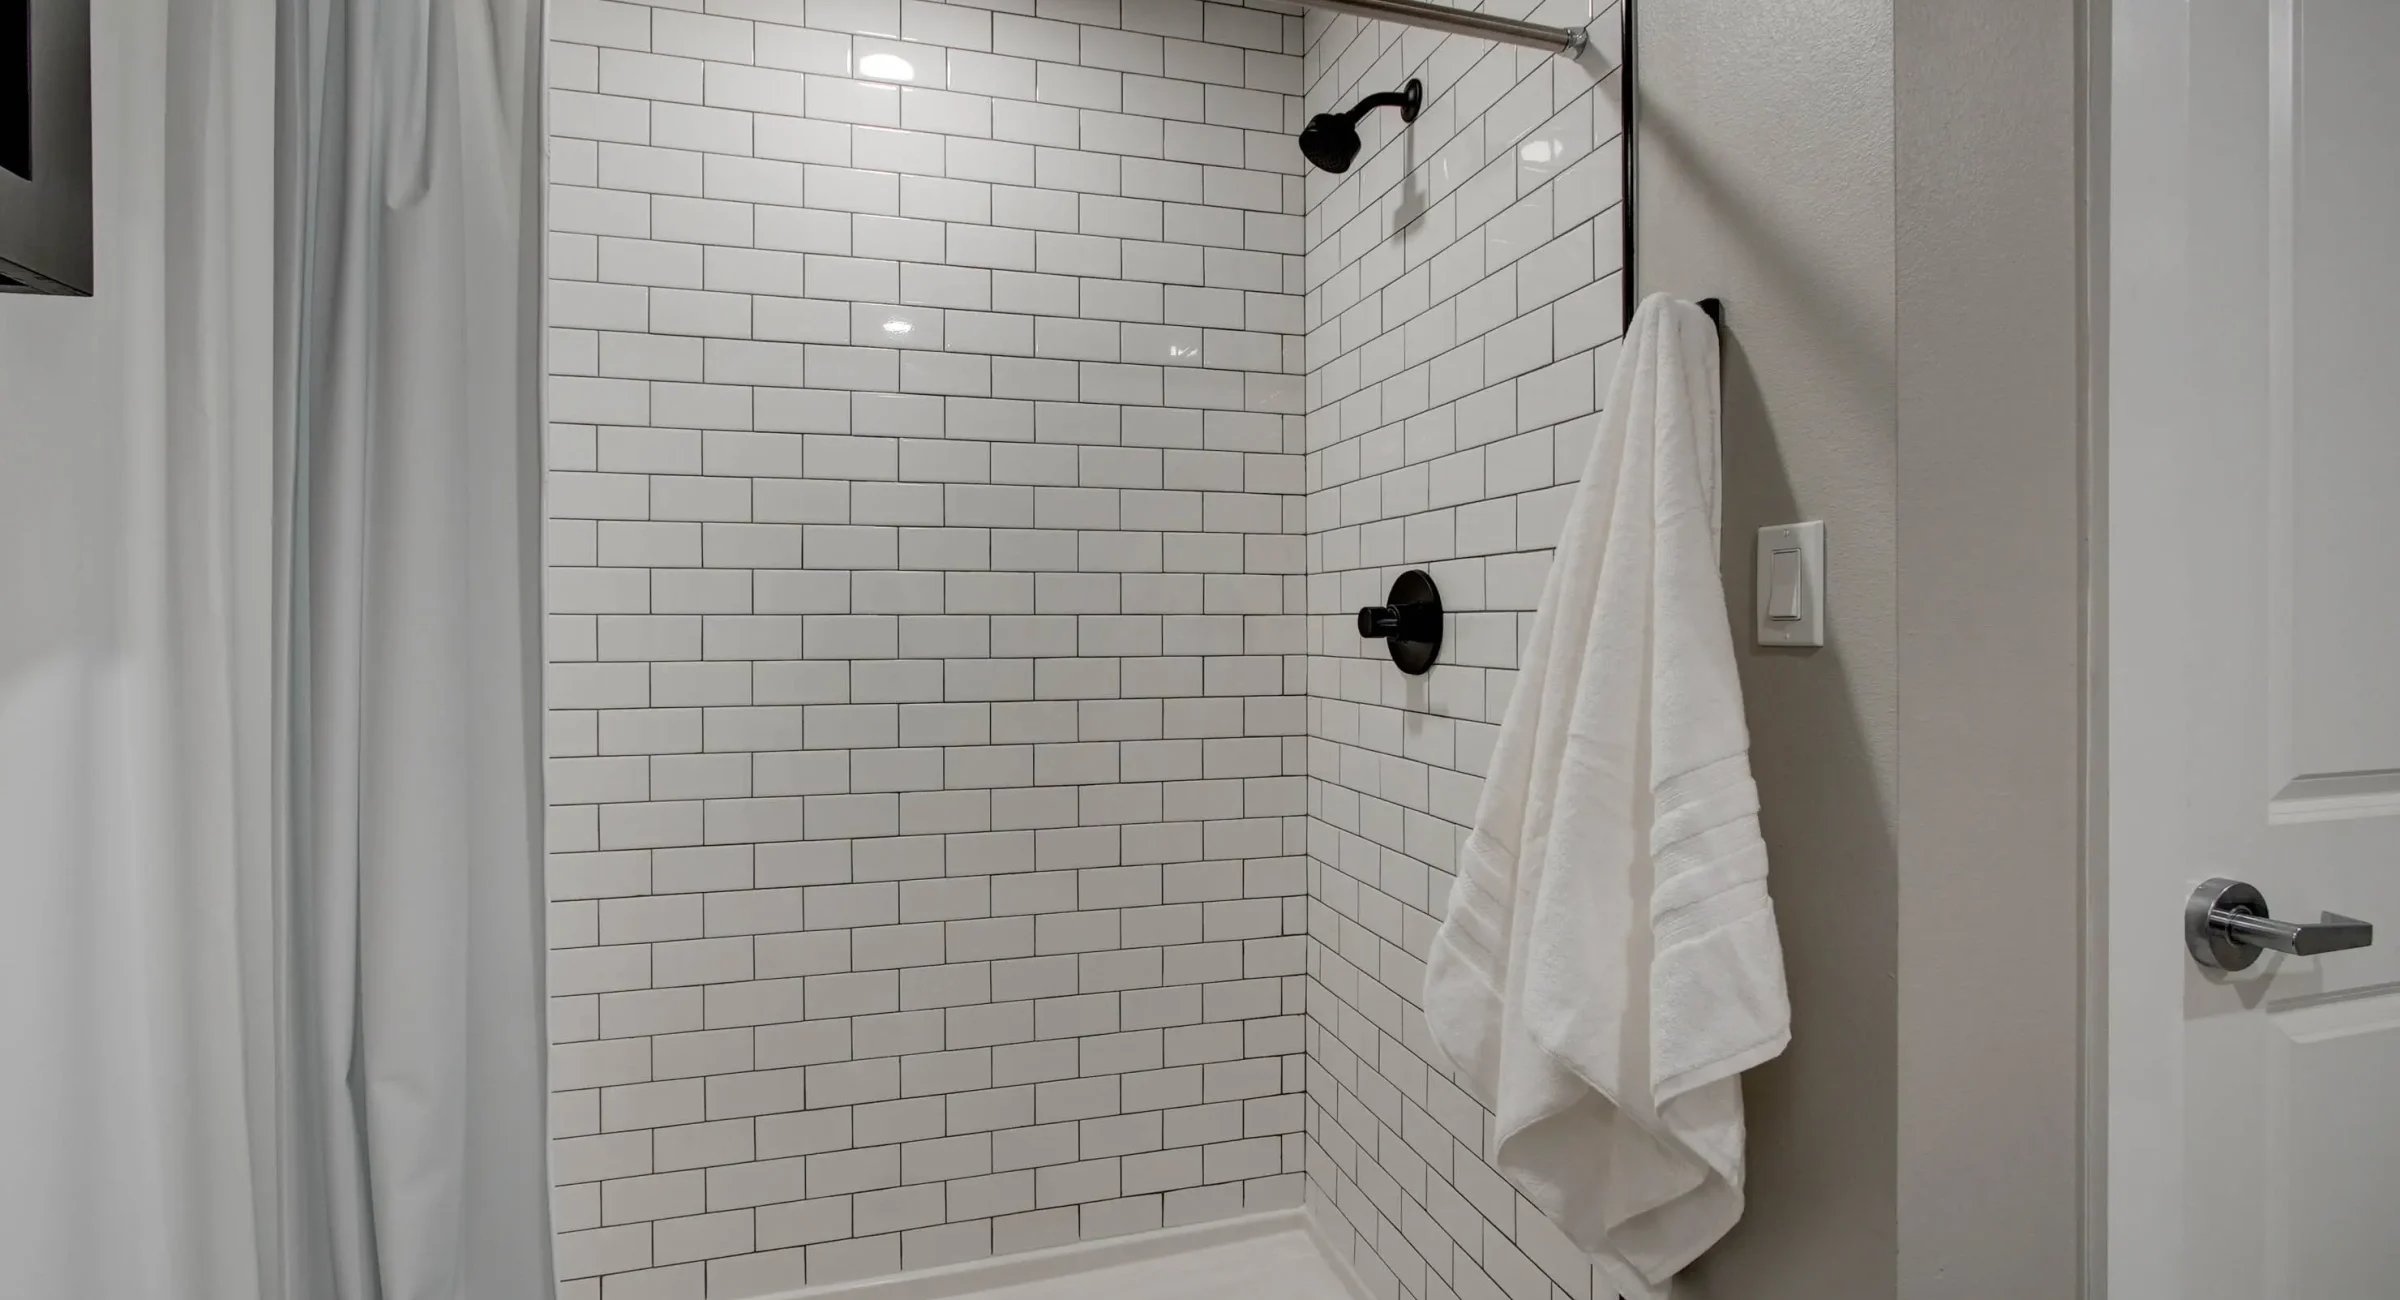
Walk-in shower bathroom with subway tile in Hot Springs loft rental
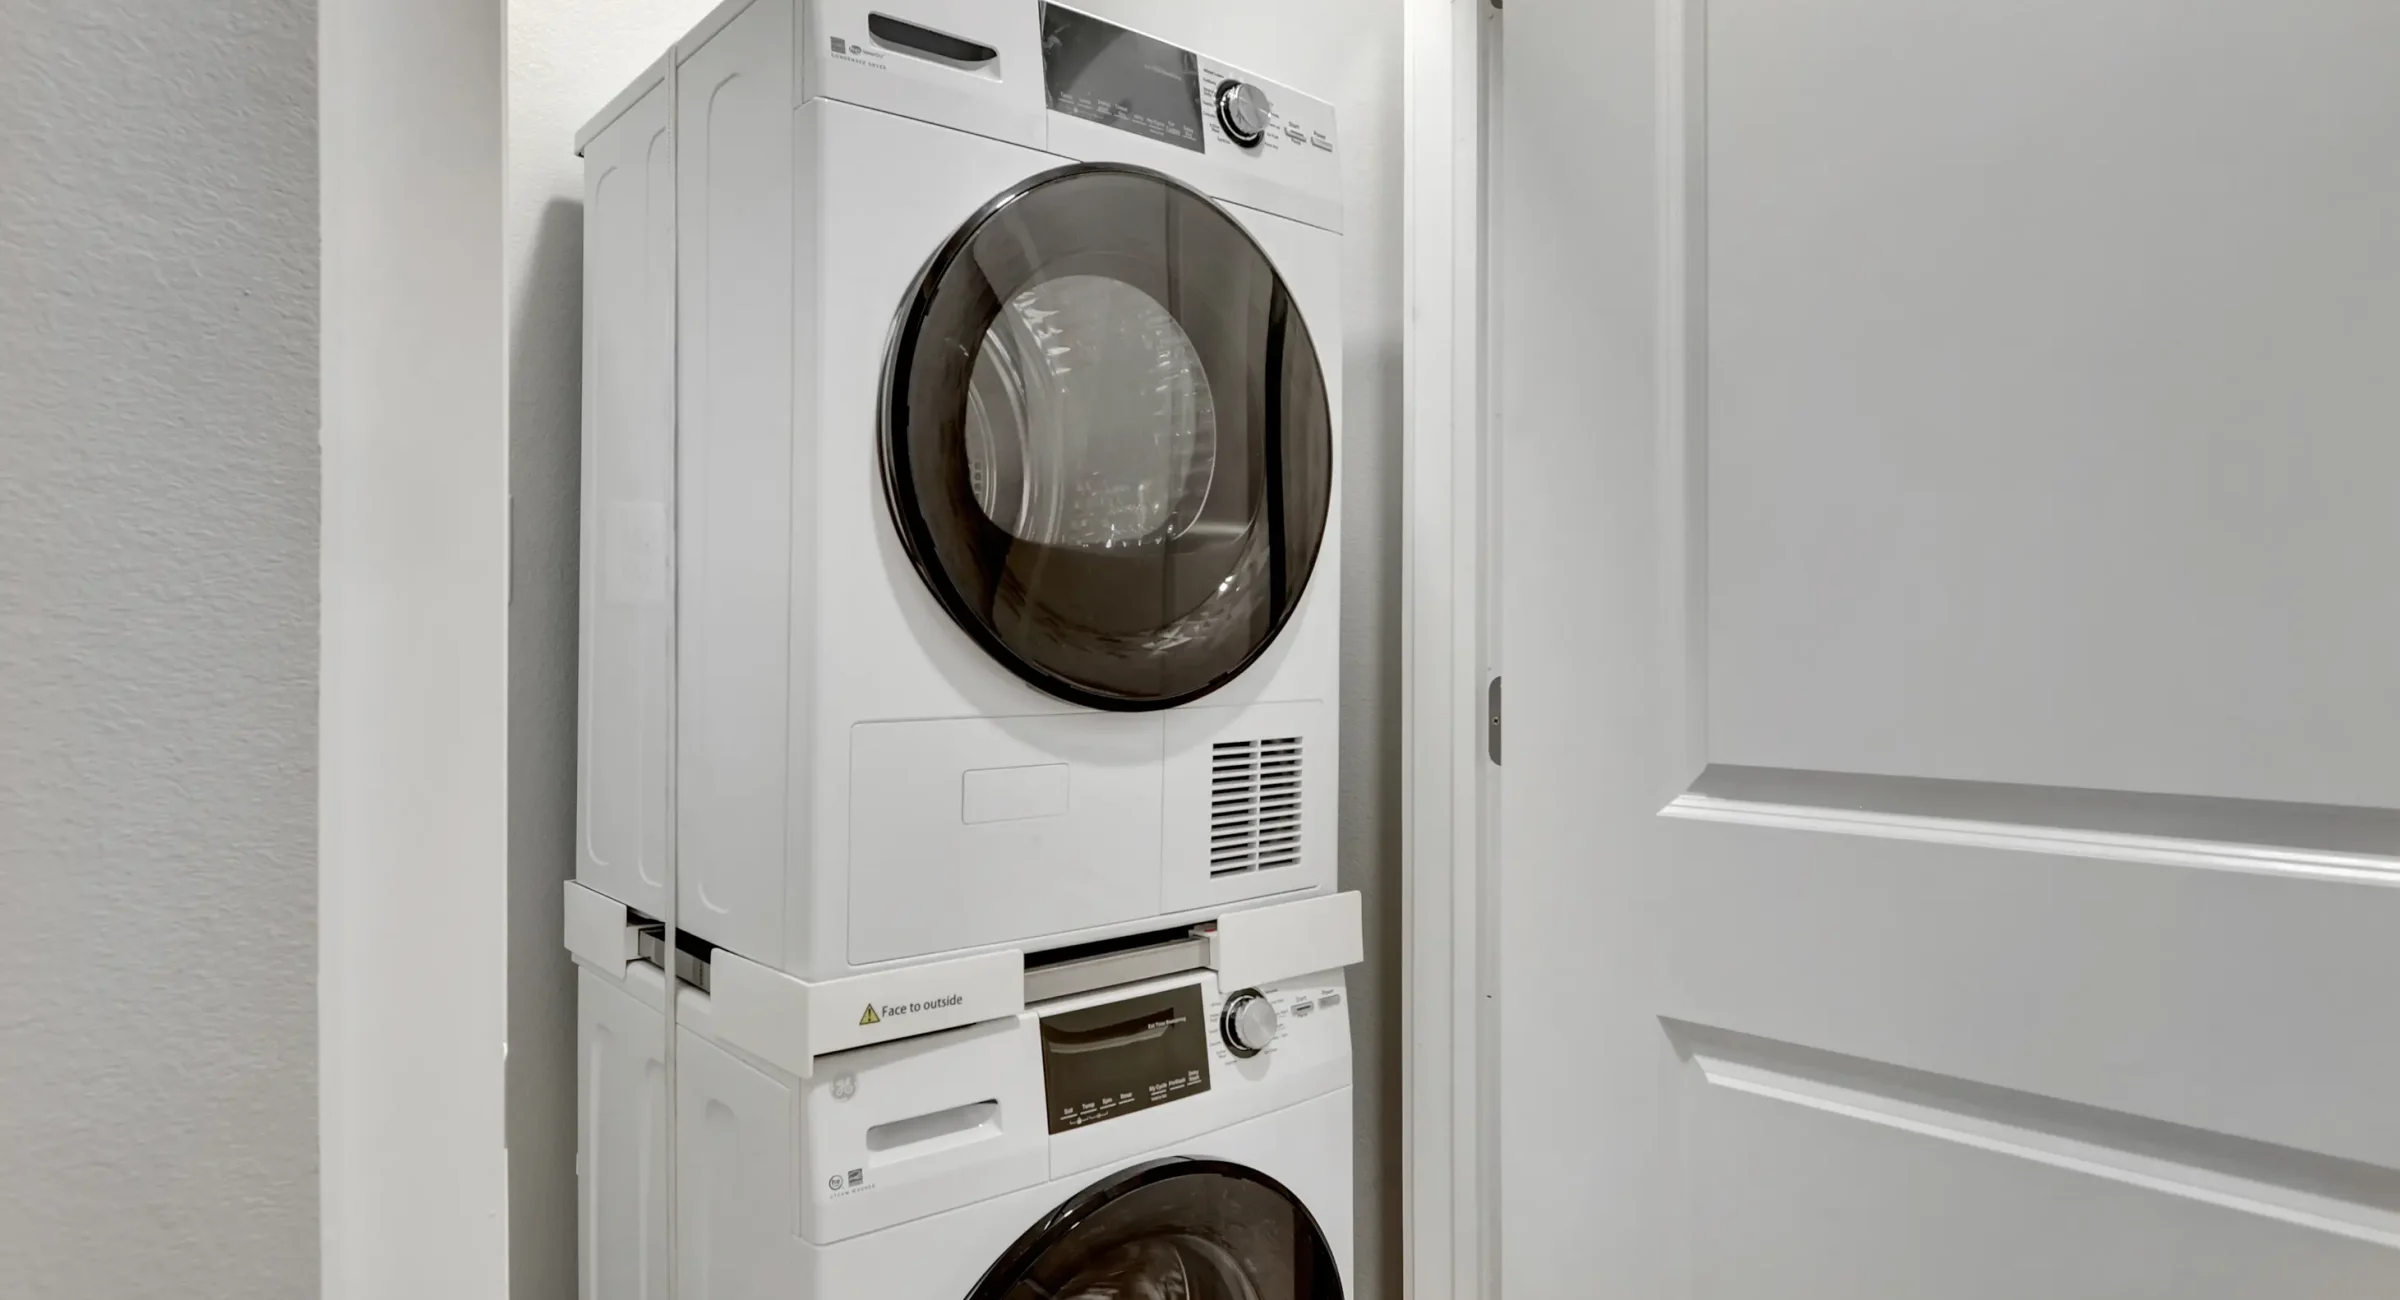
In-unit washer and dryer inside a modern downtown Hot Springs accommodation
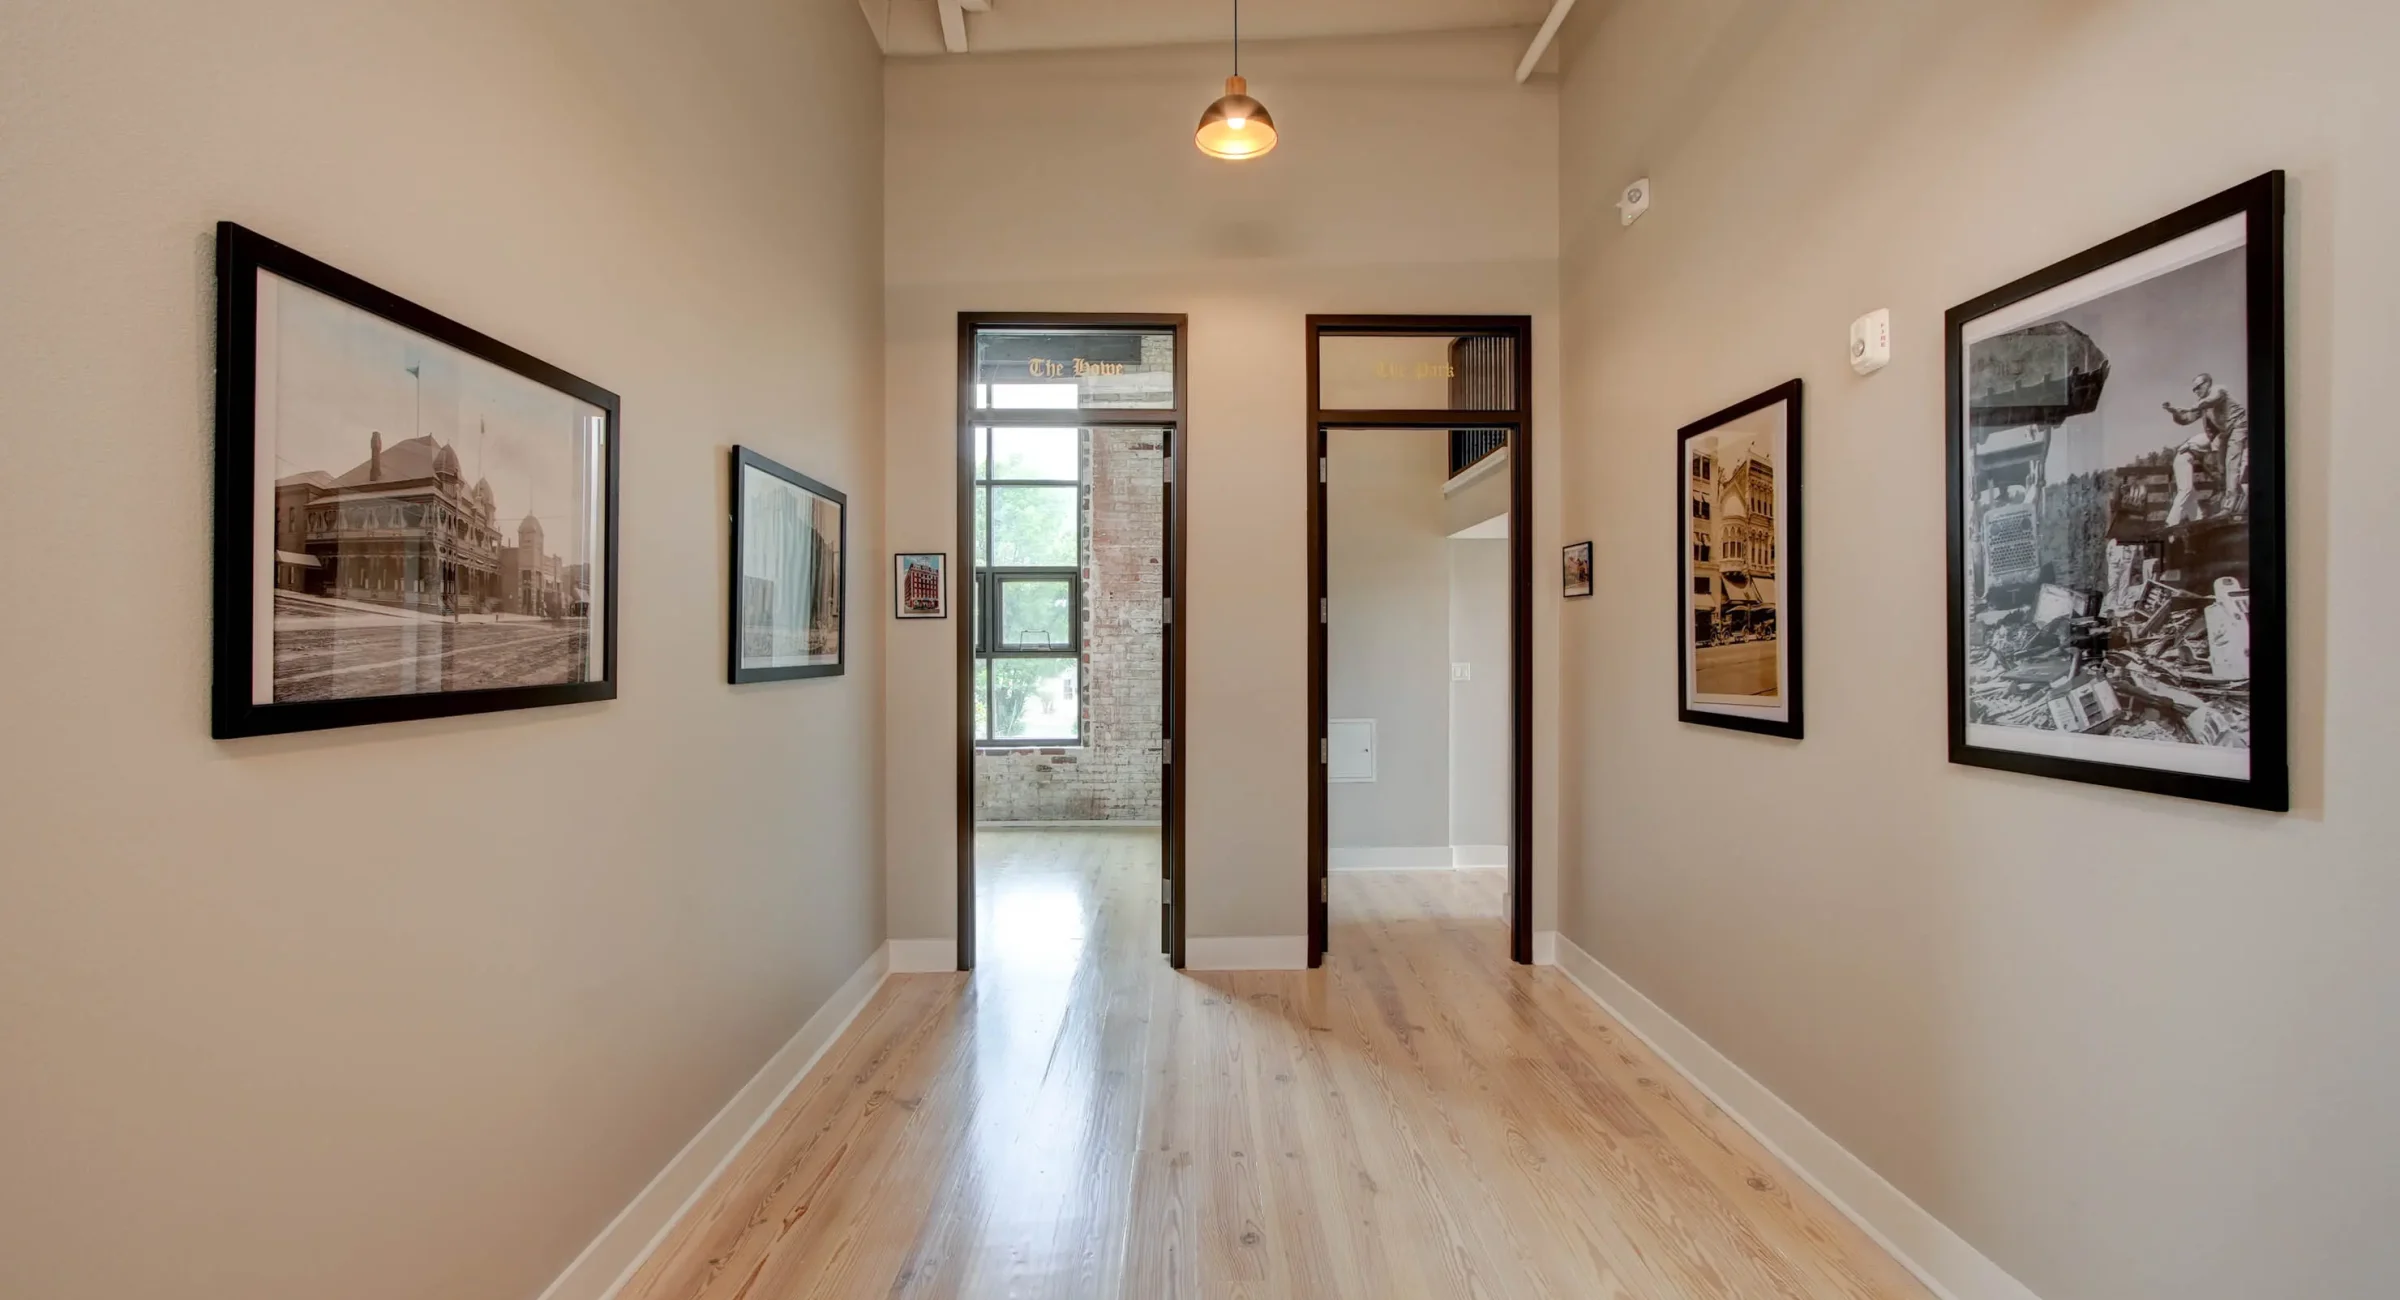
Interior hallway inside Lofts at Creek Street downtown property
About The Howe

Huge windows overlook Hot Springs Creek and fill the space with natural light throughout the day. The Howe is nearly 1,100 square feet, with a king bedroom and an open kitchen offering lots of counter space and bar seating. The living room’s oversized couch and seating areas are perfect for morning coffee or winding down in front of the TV.

Suite Highlights
  • King Bed
  • Walk-in Shower
  • Full Kitchen
  • In-unit Washer & Dryer
  • 65″ Smart TV
  • Hot Springs Creek View
  • Second Floor
  • Max 3 Guests

Why We Call It The Howe

Named after the Howe Hotel, built in 1926 as the first certified fire-proof building in Hot Springs. This was a direct response to the devastating fires of 1905 and 1913. During World War II, it served as overflow for the Army-Navy hospital, housing soldiers being treated for war injuries. The Howe represented safety and service in a city rebuilding itself.