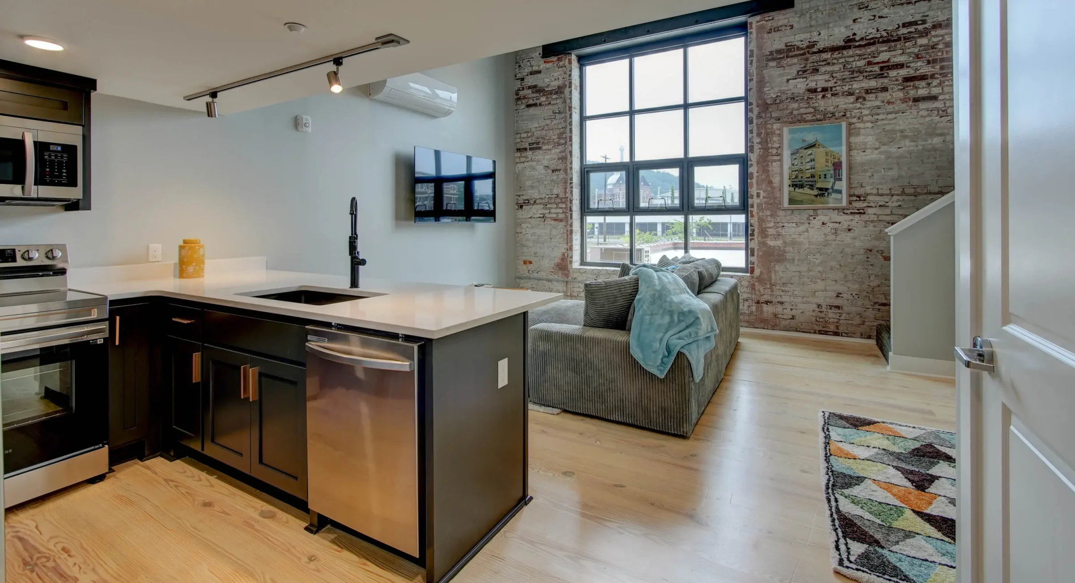
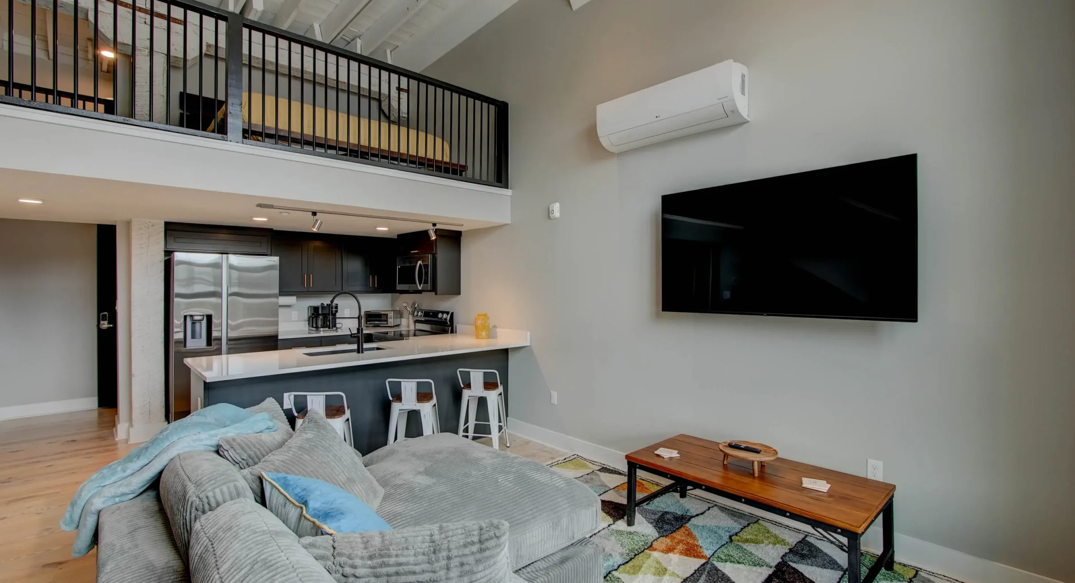
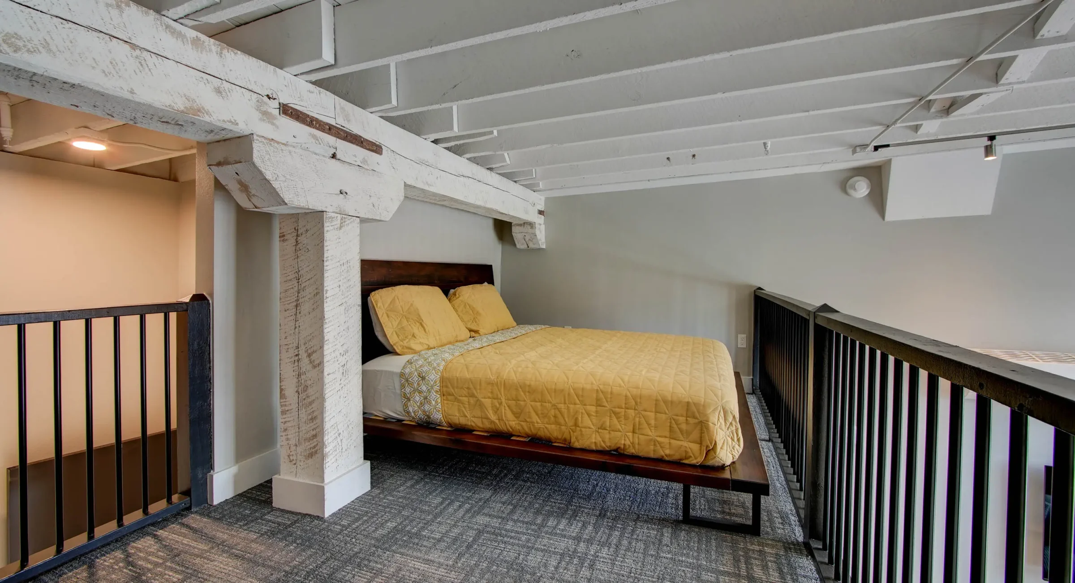
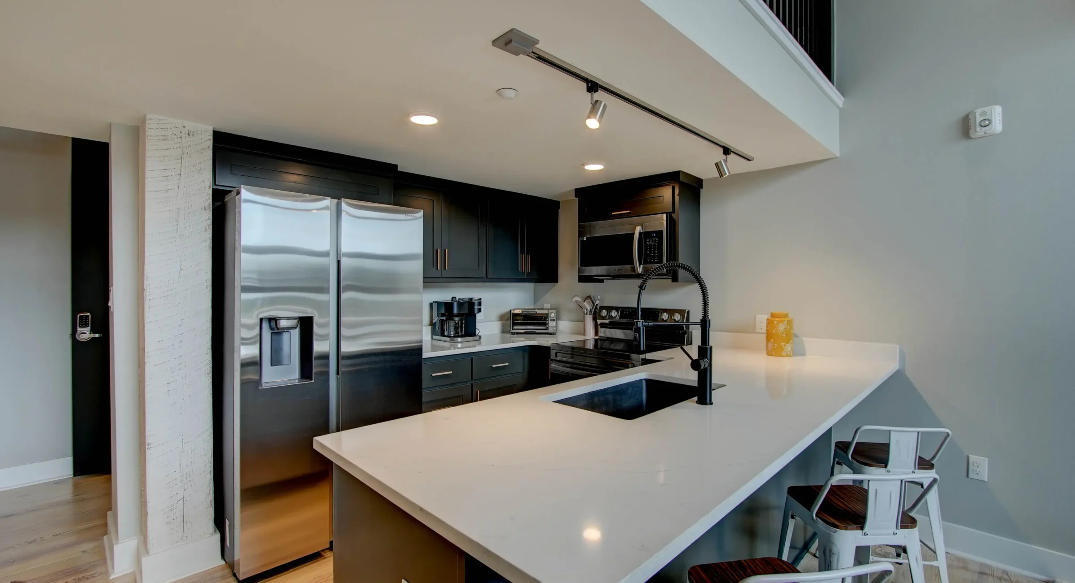
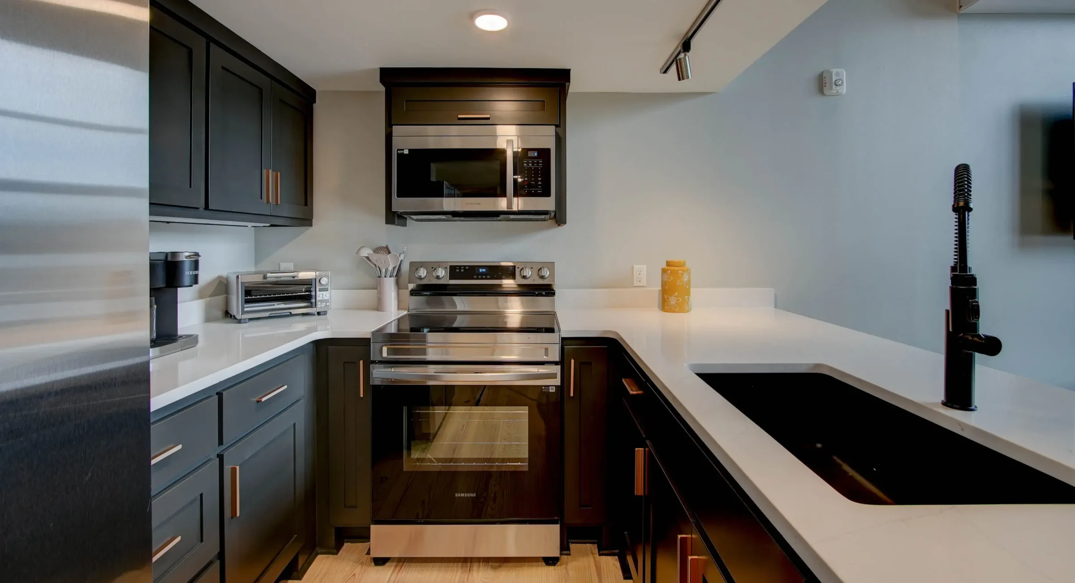
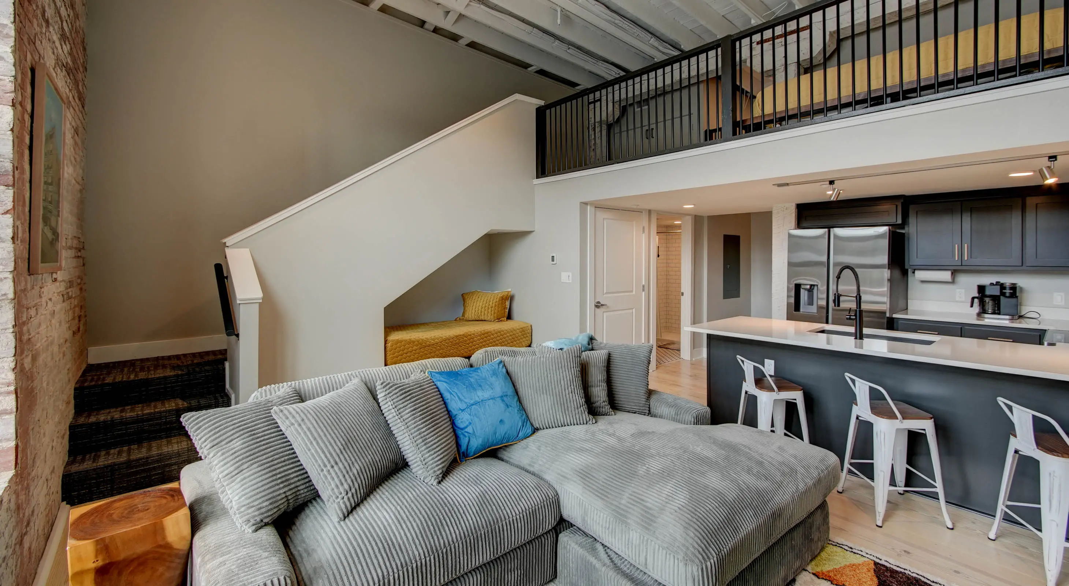
Open-concept loft living space with full kitchen in downtown Hot Springs, Arkansas
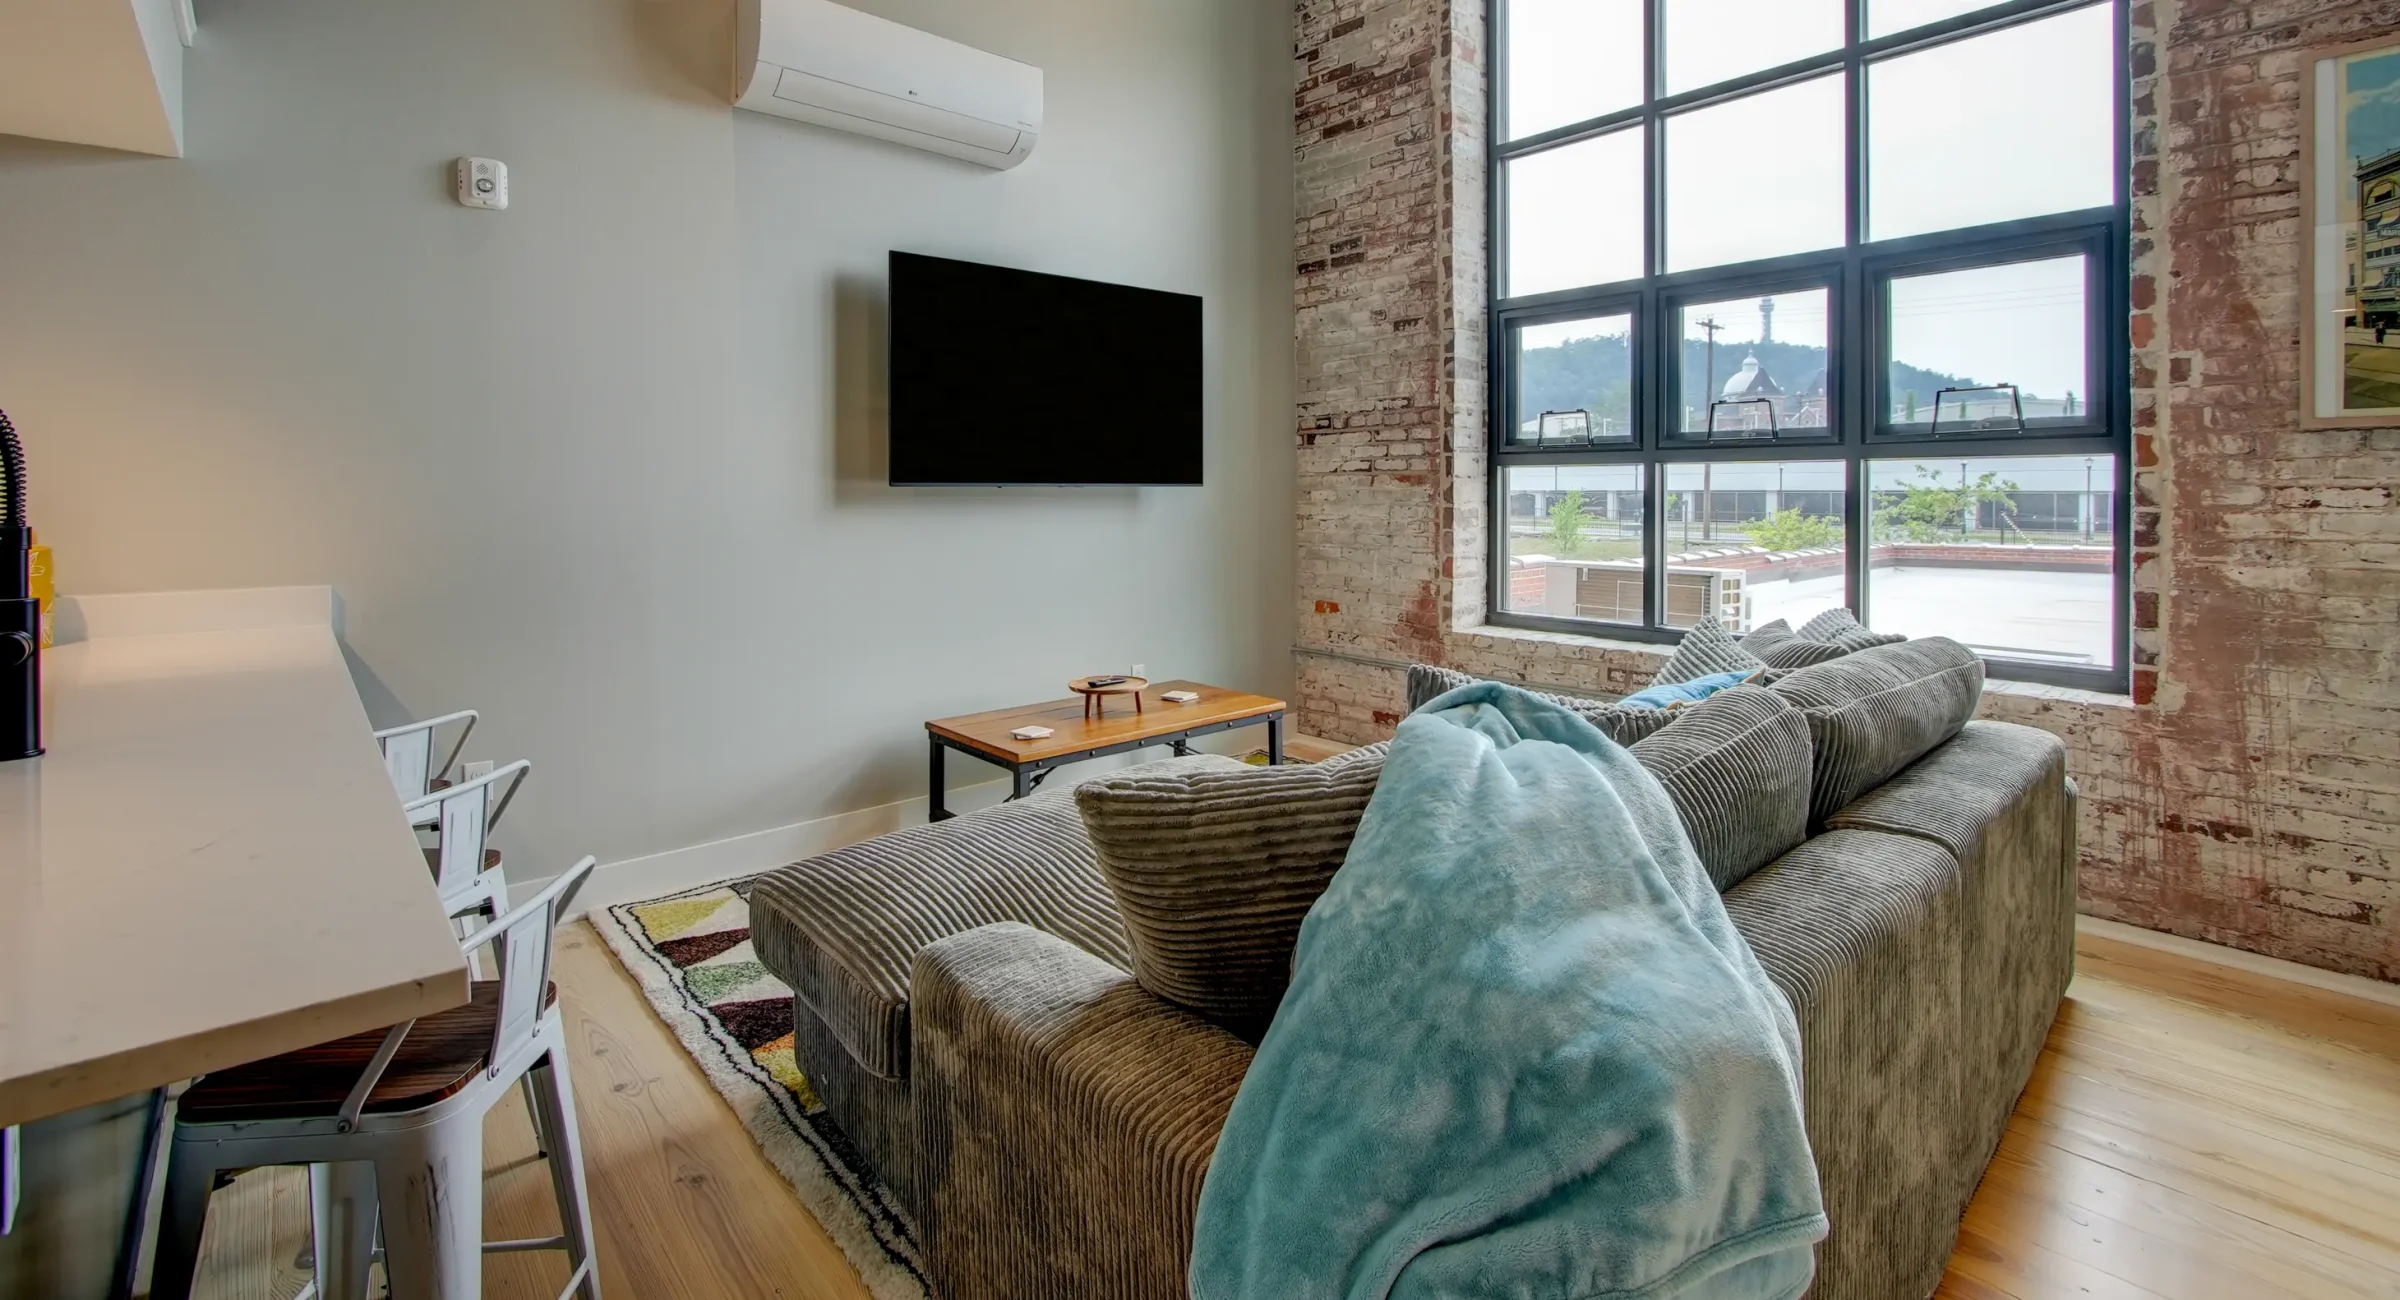
Open living area with exposed brick and large windows at downtown lodging near Hot Springs National Park
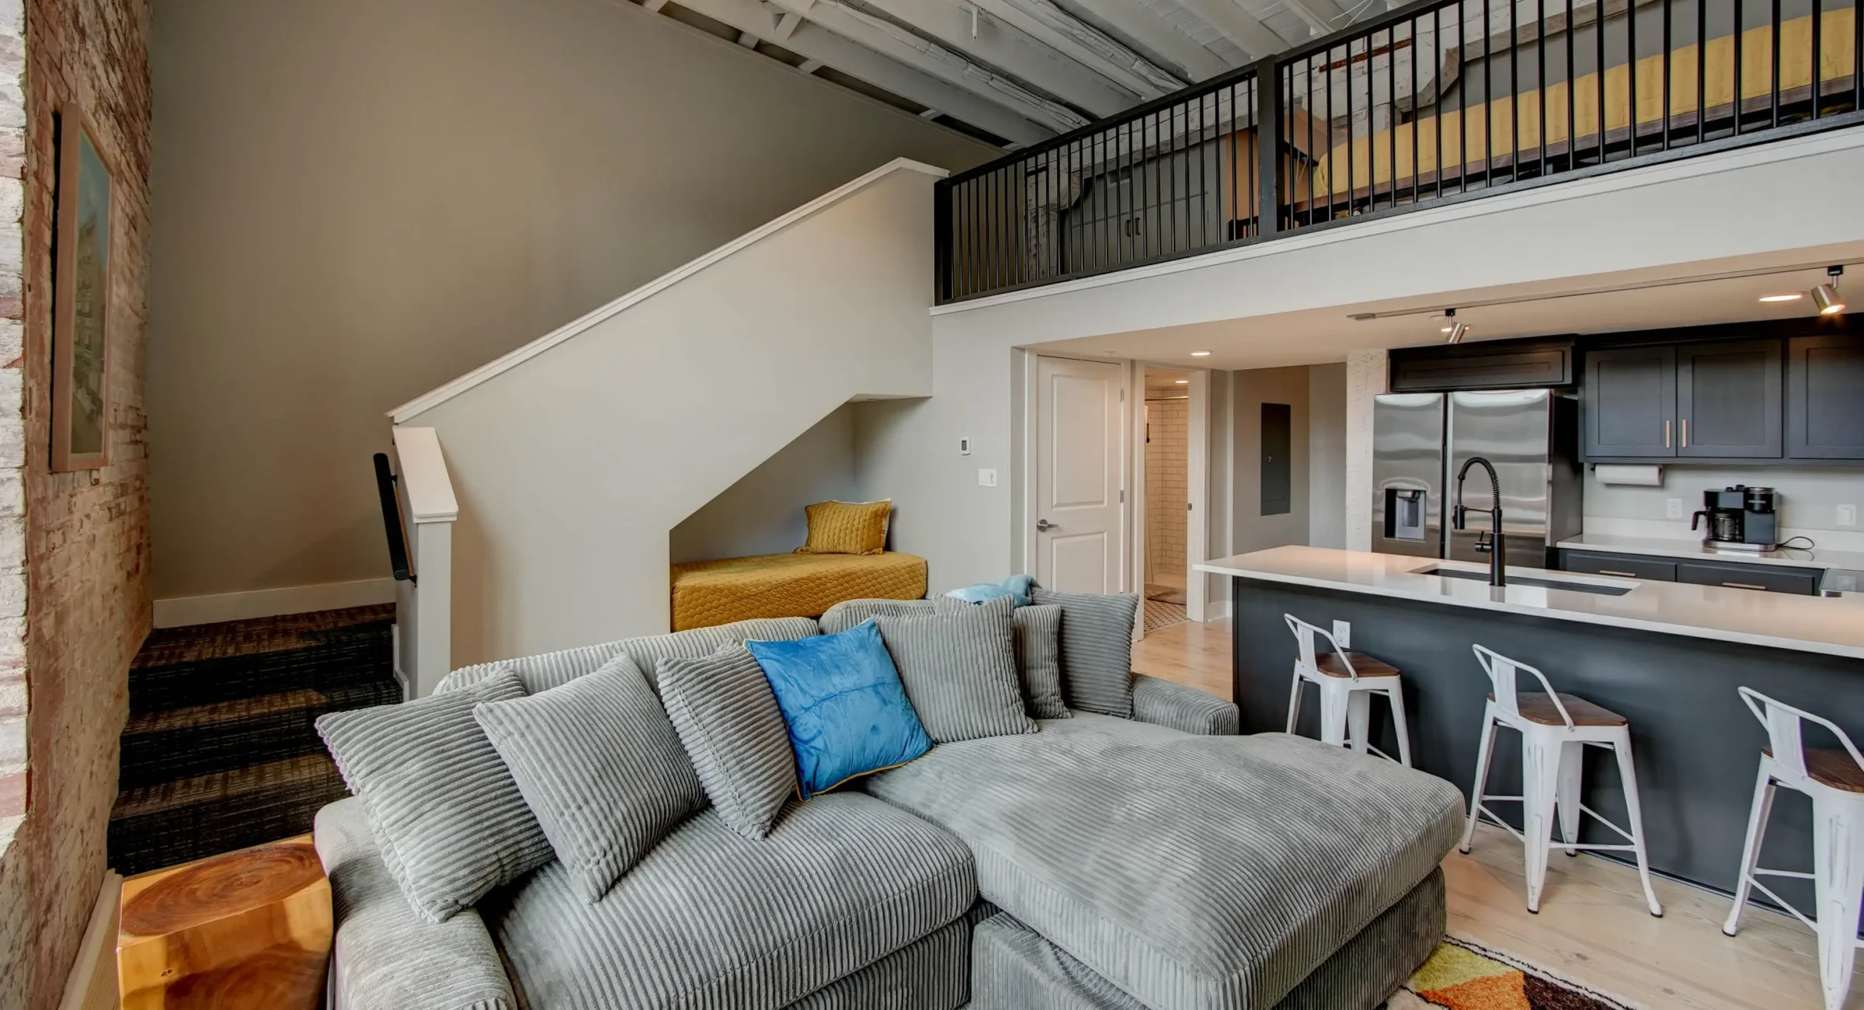
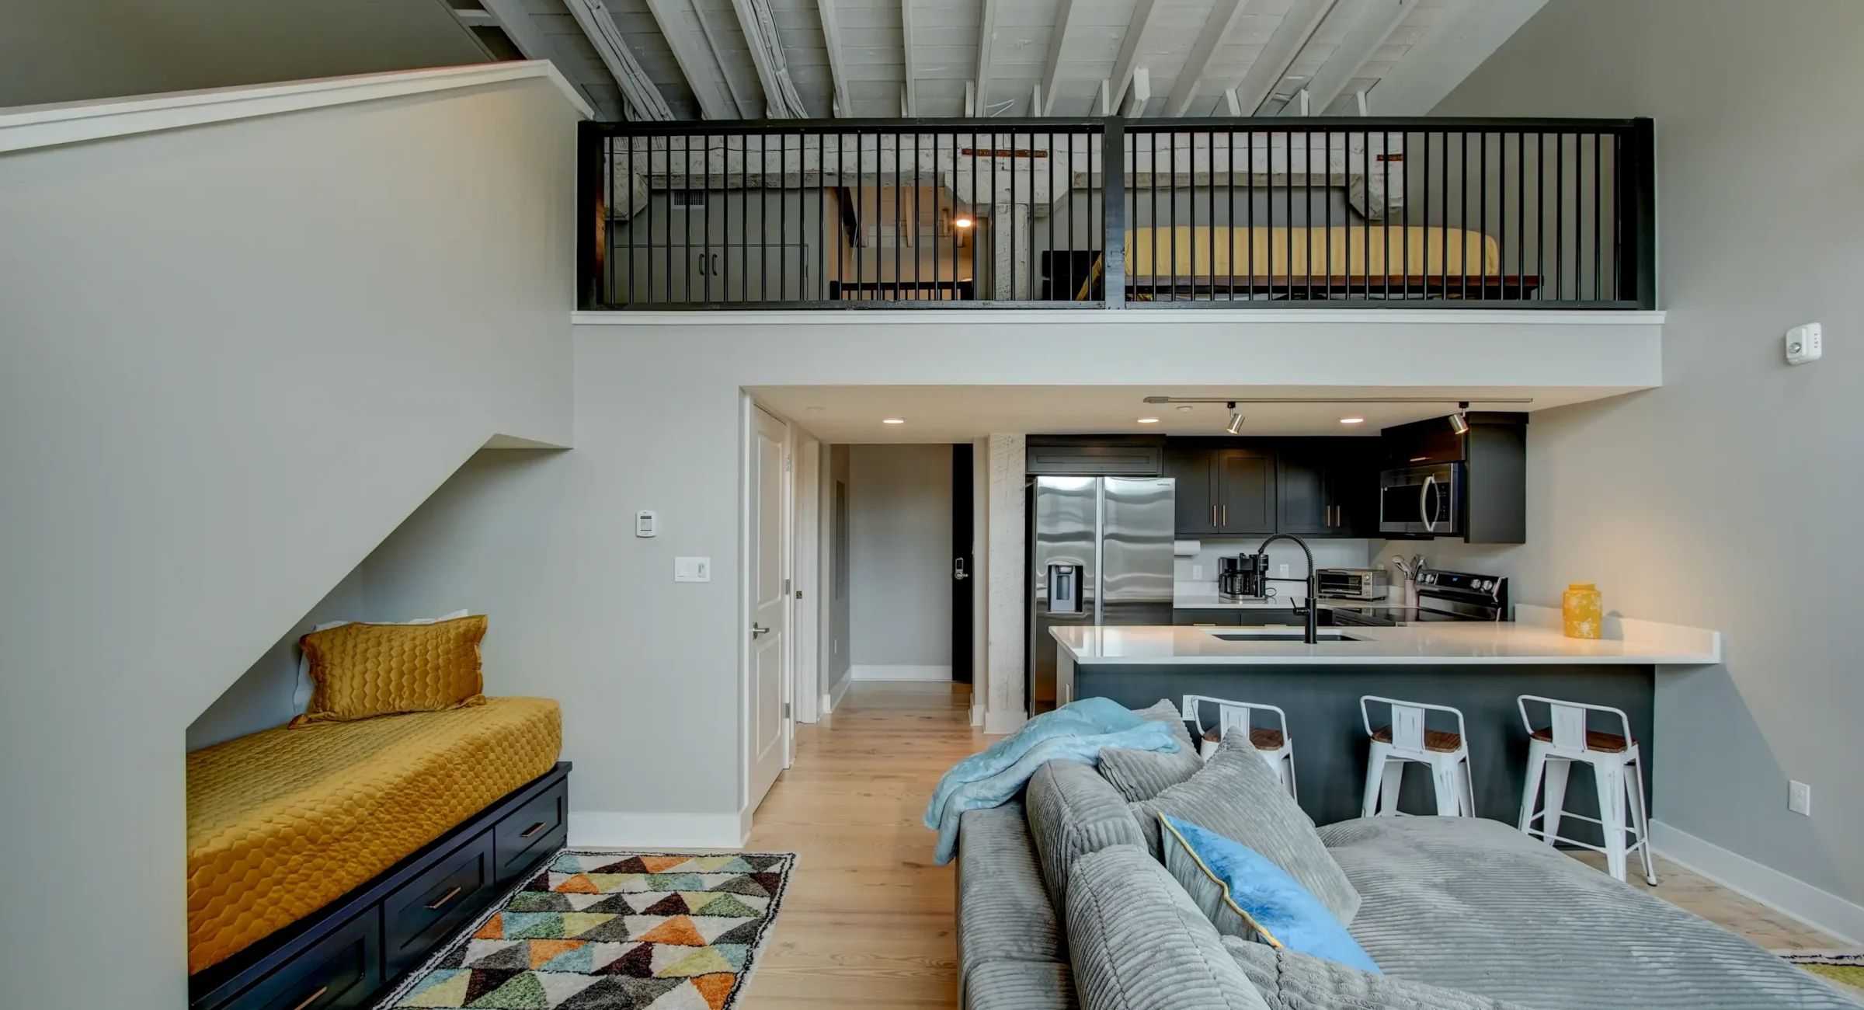
Two-level loft layout with kitchen and living space in Hot Springs, AR
Loft-style living space with mezzanine bedroom and full kitchen at a downtown Arkansas boutique stay
Open loft bedroom overlooking living area in downtown Hot Springs accommodations
Modern kitchen with breakfast bar in downtown Hot Springs vacation rental
Fully equipped kitchen with stainless steel appliances in Hot Springs lodging
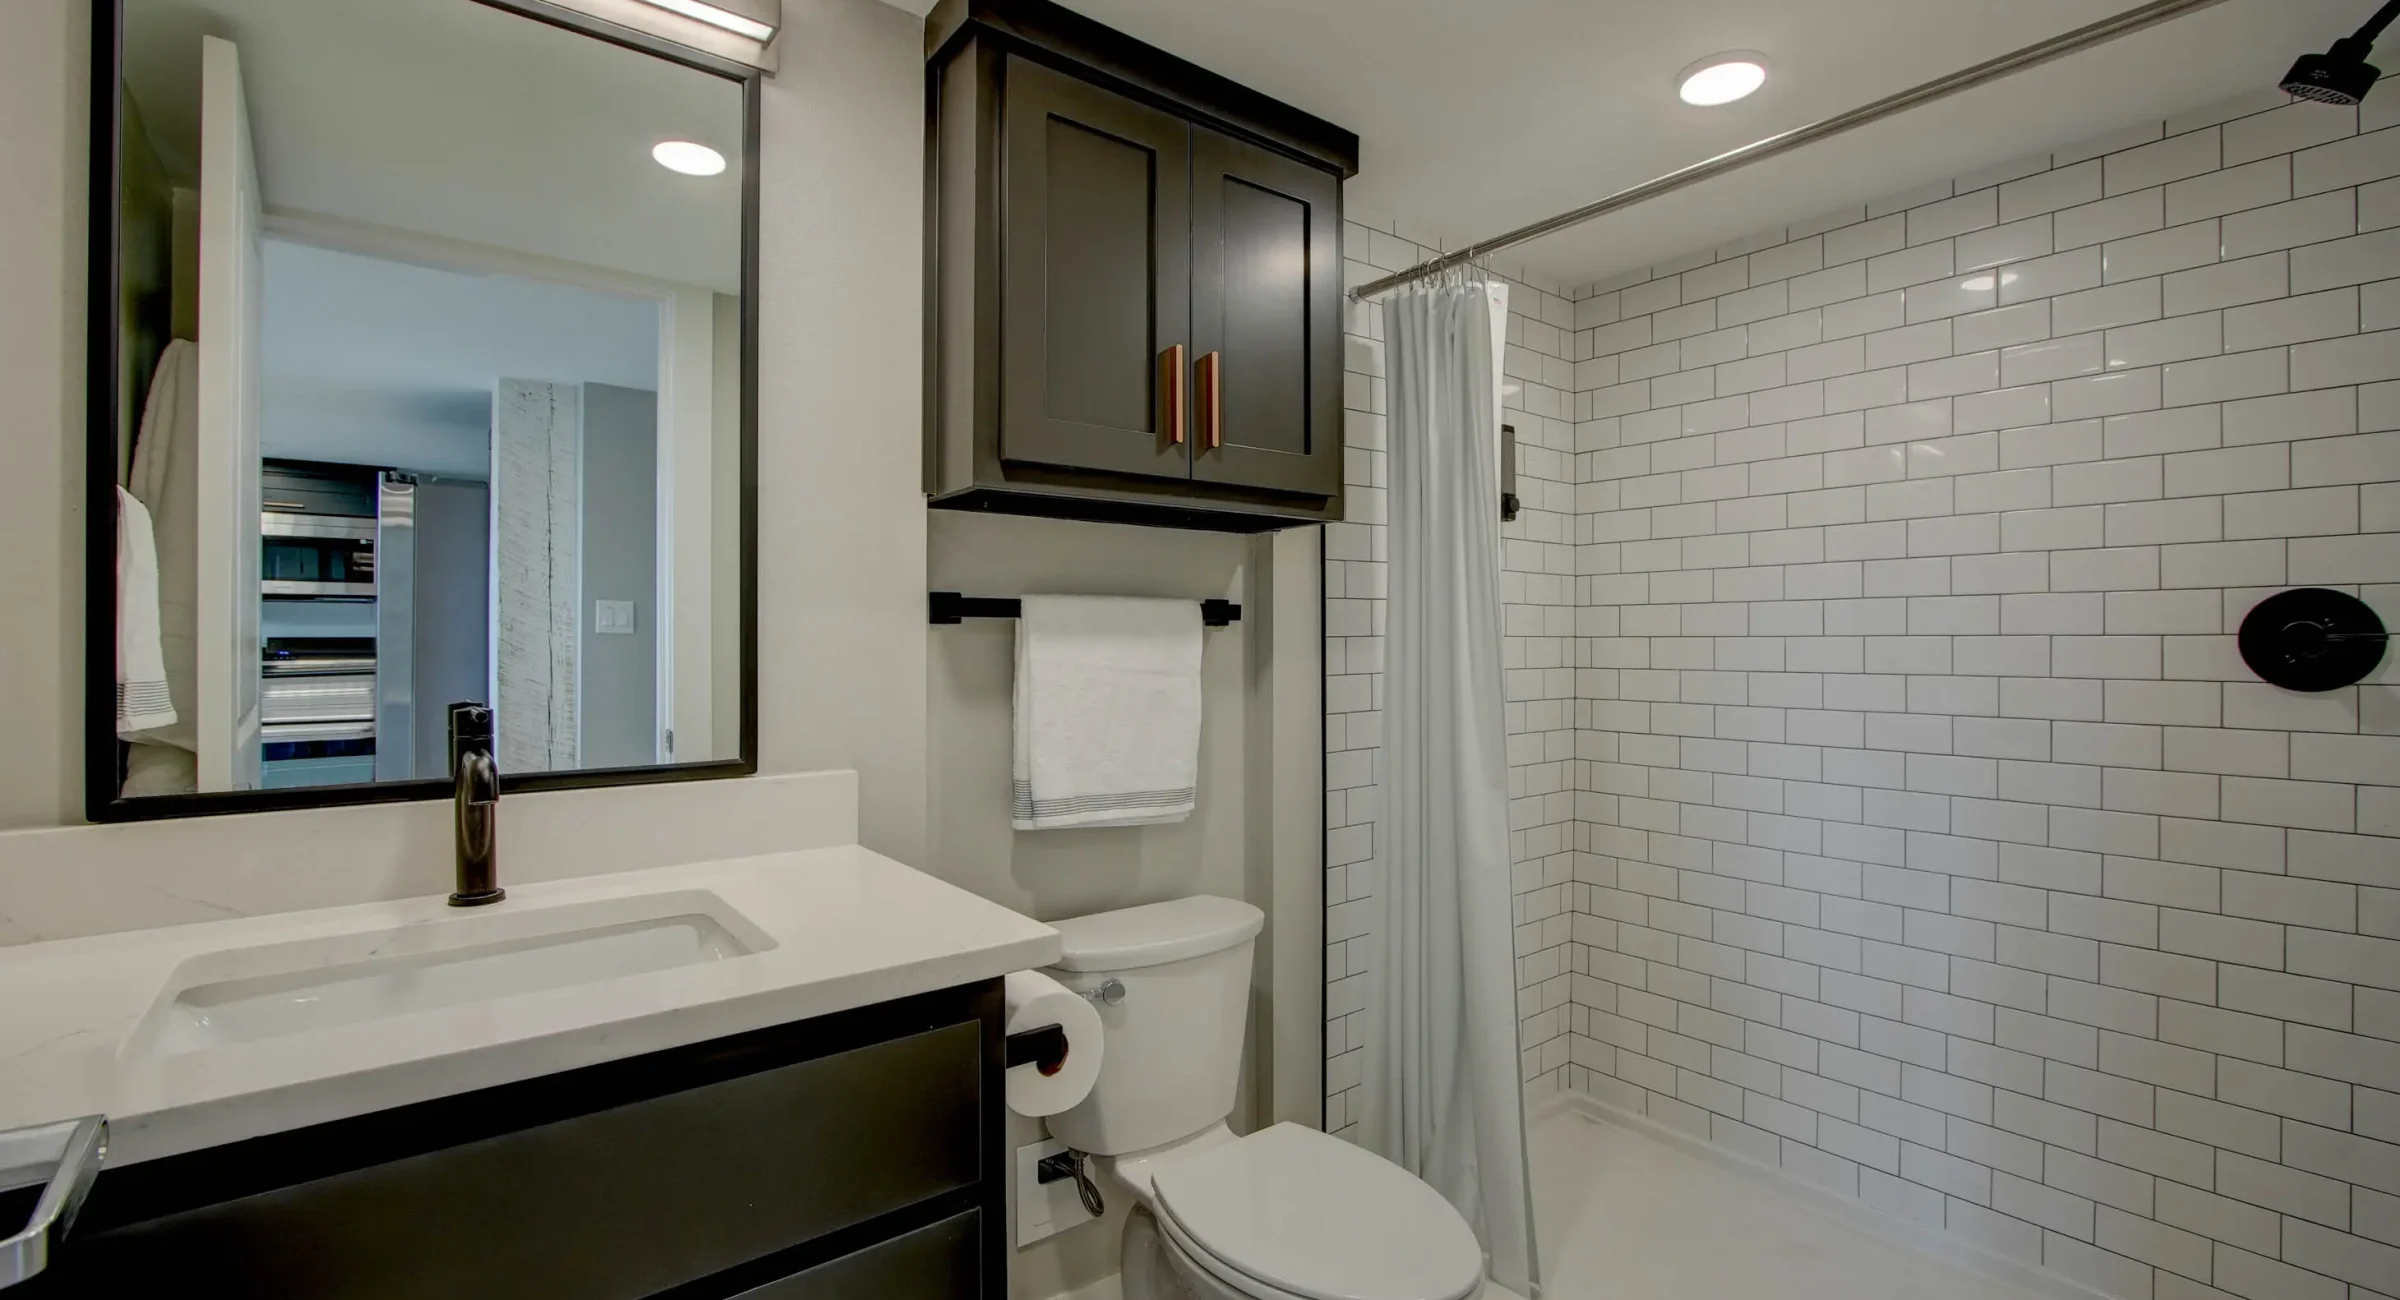
Modern bathroom with walk-in shower in downtown Hot Springs lodging
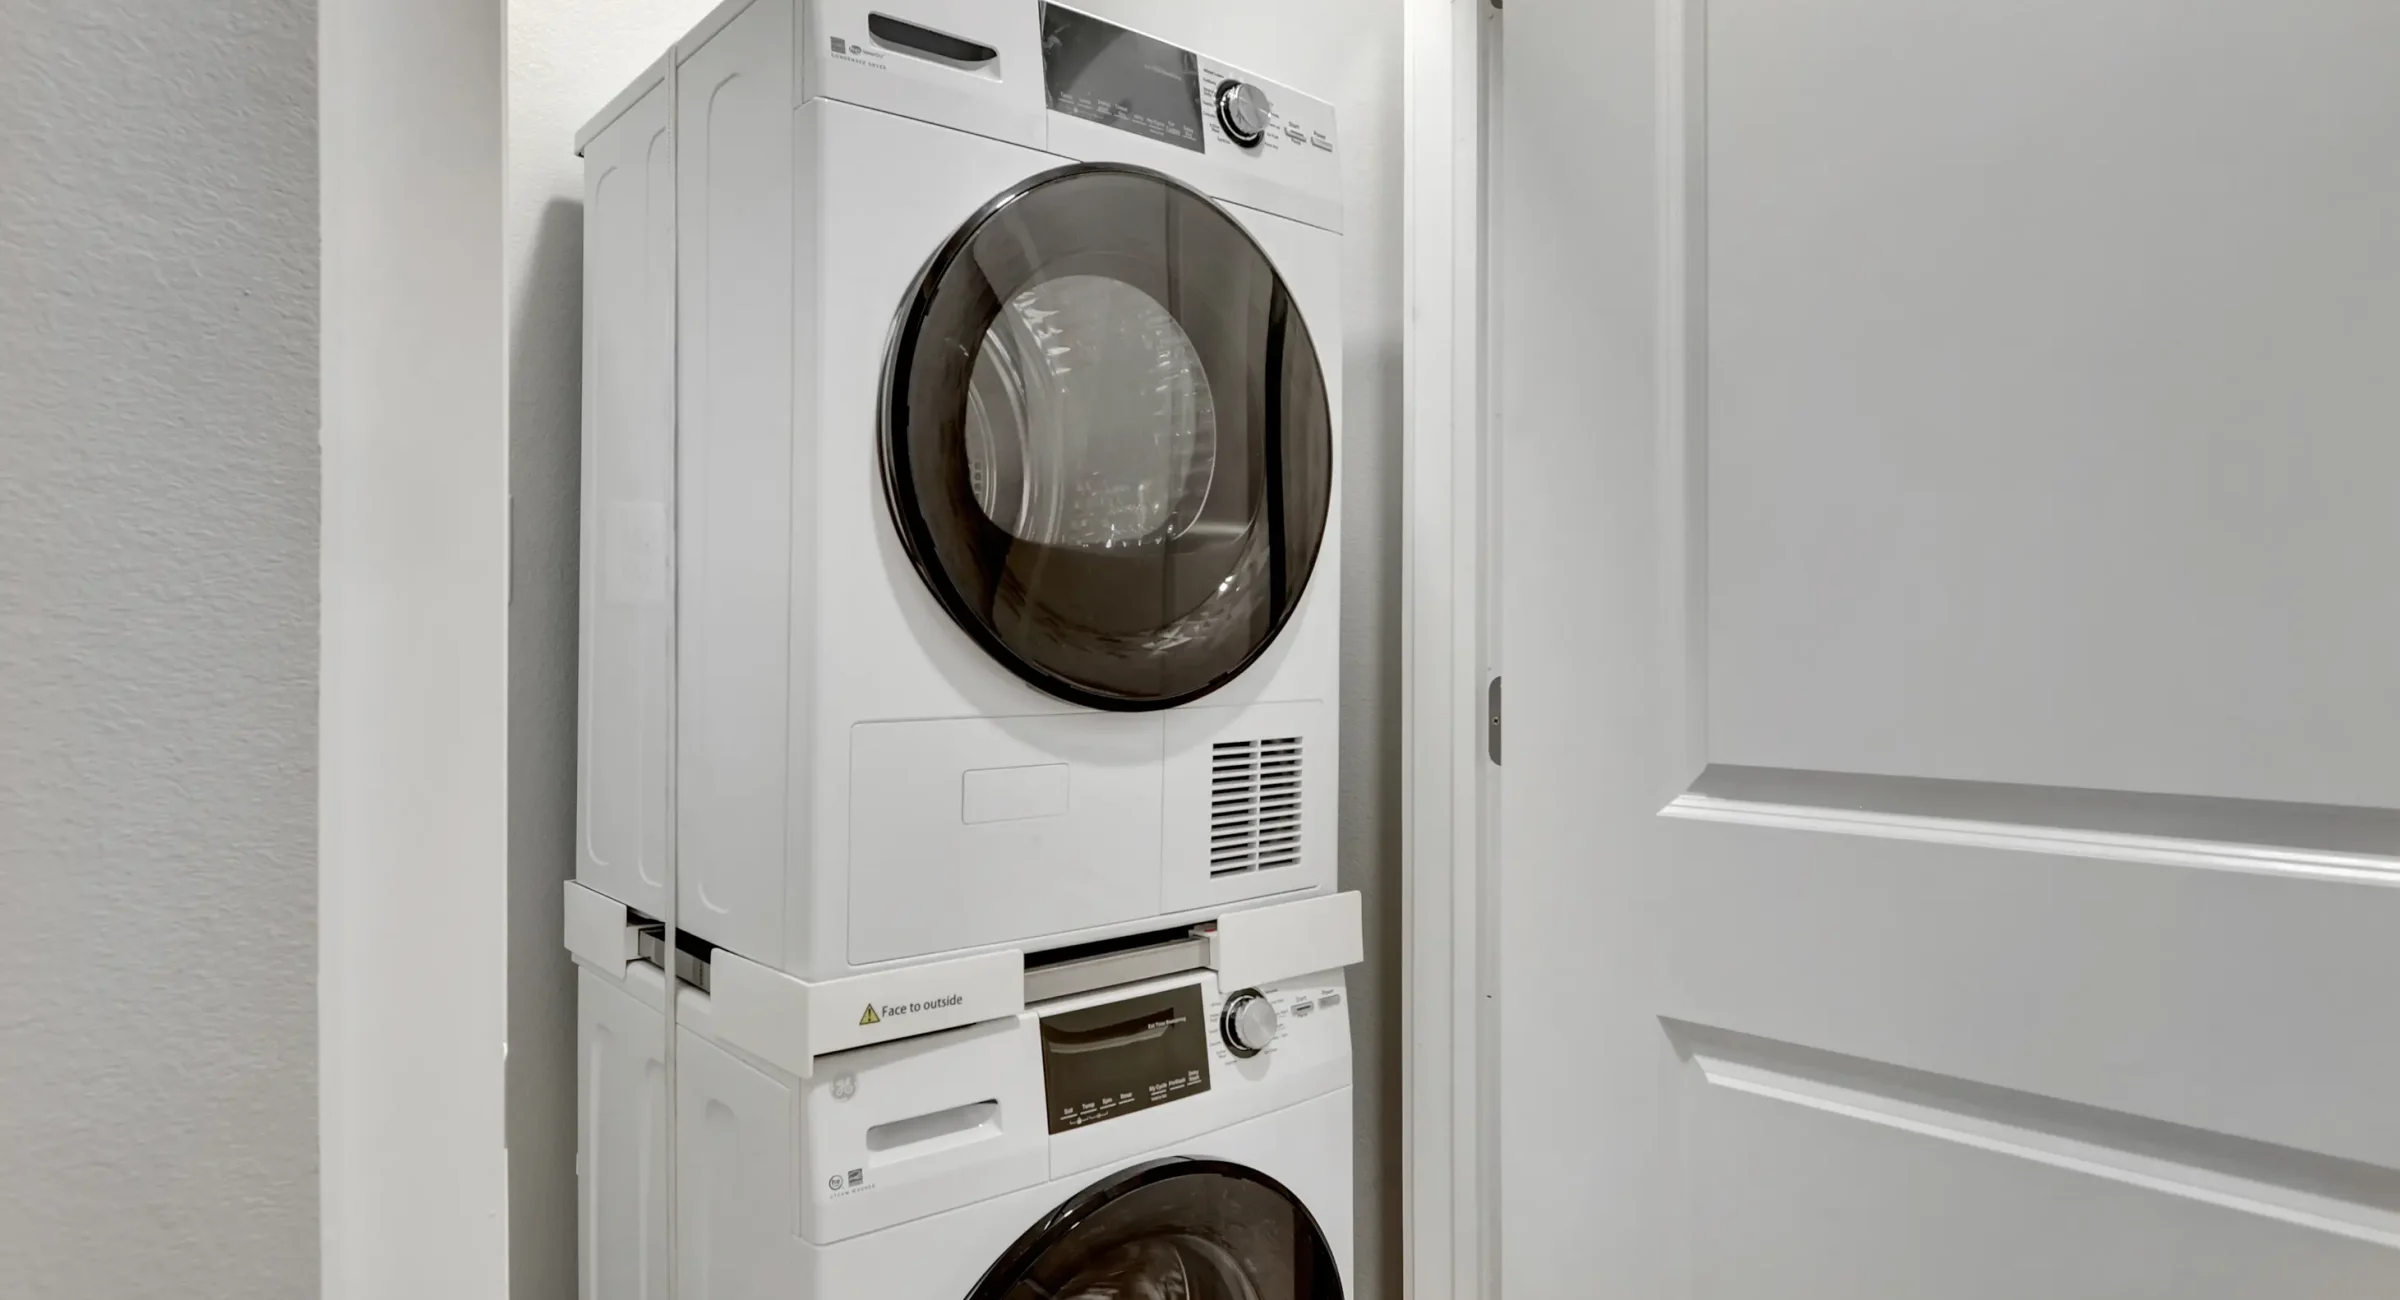
In-unit washer and dryer inside a modern downtown Hot Springs accommodation
About The Marquette

Nearly 900 square feet with a loft sleeping area featuring a king-sized bed, The Marquette offers an open living room and kitchen with plenty of countertop space and barstools. The living area includes a twin bed tucked neatly under the stairs (a child’s dream!) alongside an oversized couch, a layout that’s especially popular with families. Large windows frame views of West Mountain, the Hot Springs Tower, and the historic Visitors Chapel AME church dome.

Loft Highlights
  • Loft King Bedroom
  • Additional Twin Bed
  • Walk-in Shower
  • Full Kitchen
  • In-unit Washer & Dryer
  • 65″ Smart TV
  • West Mountain View
  • Second Floor
  • Max 4 Guests

Why We Call It The Marquette

Named after the Marquette Hotel at 719 Central Avenue, designed in the Chicago School style of architecture with a slogan that perfectly captured Hot Springs’ appeal: “One Minute from Everything.” The Marquette understood what made this location special. You could walk to the baths, the entertainment, the restaurants, the mountain trails. That promise lives on here.