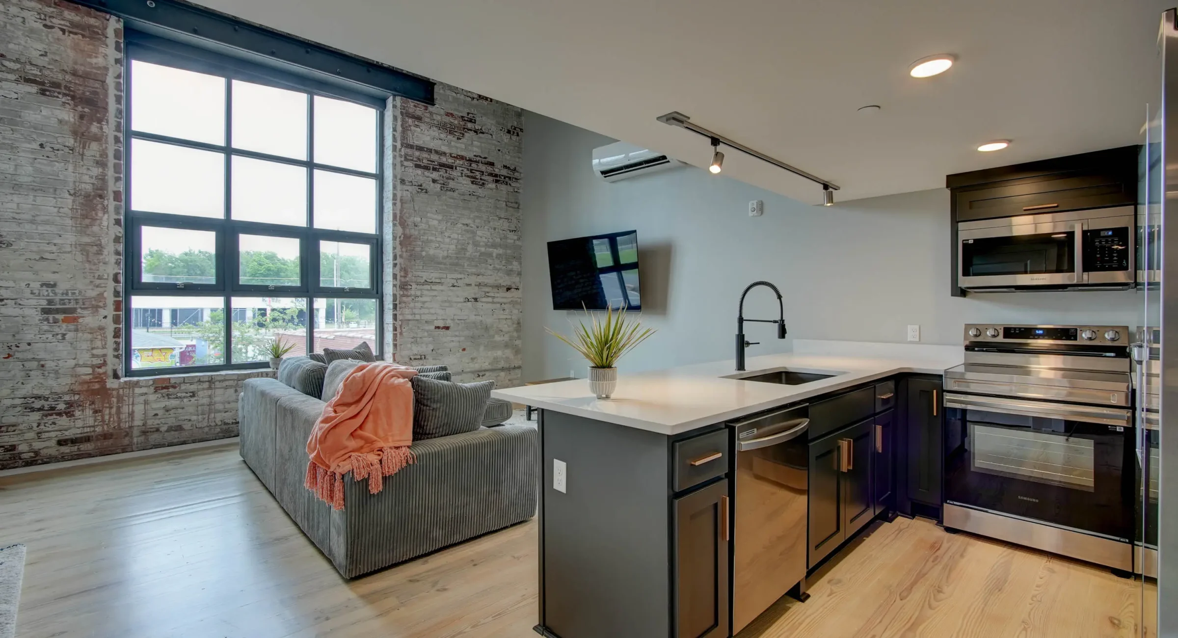
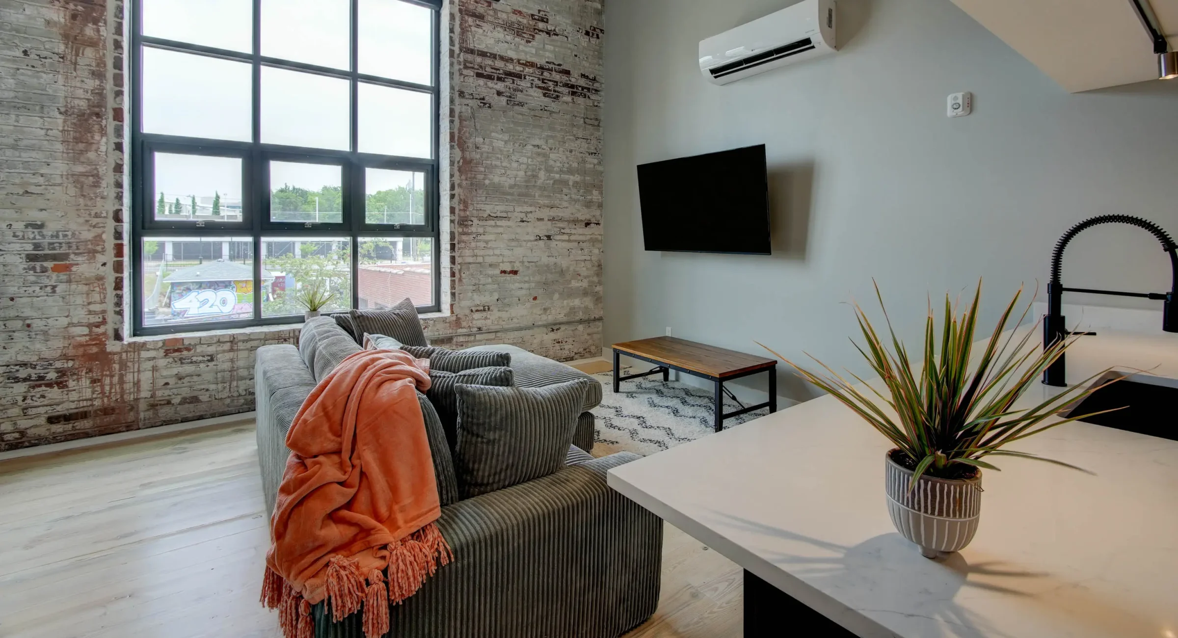
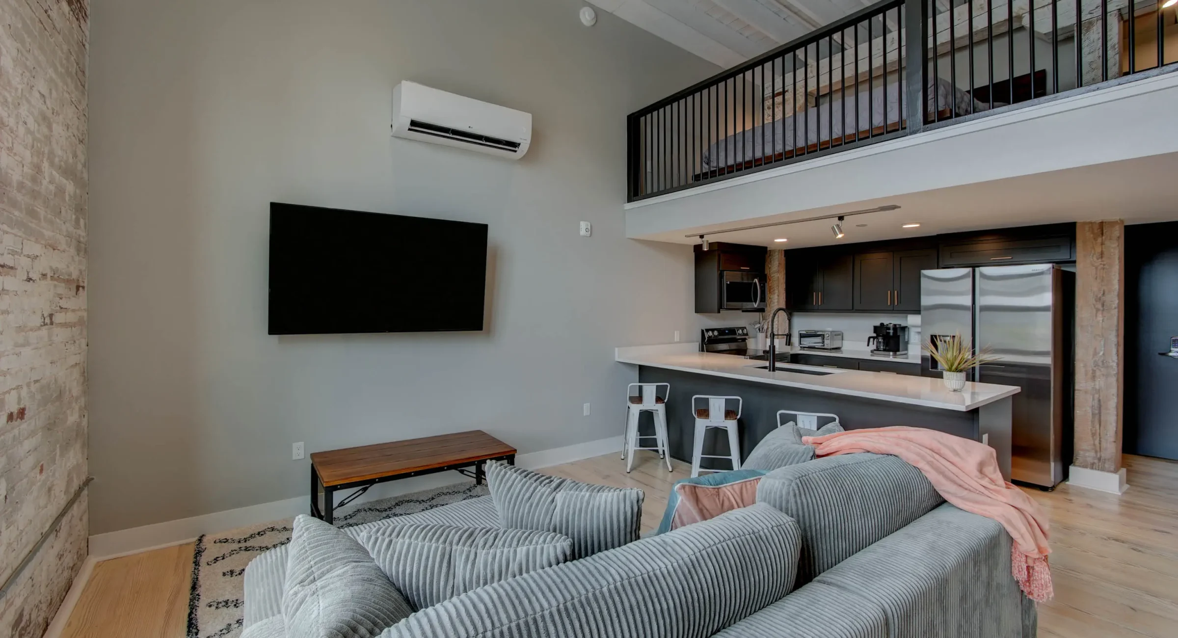
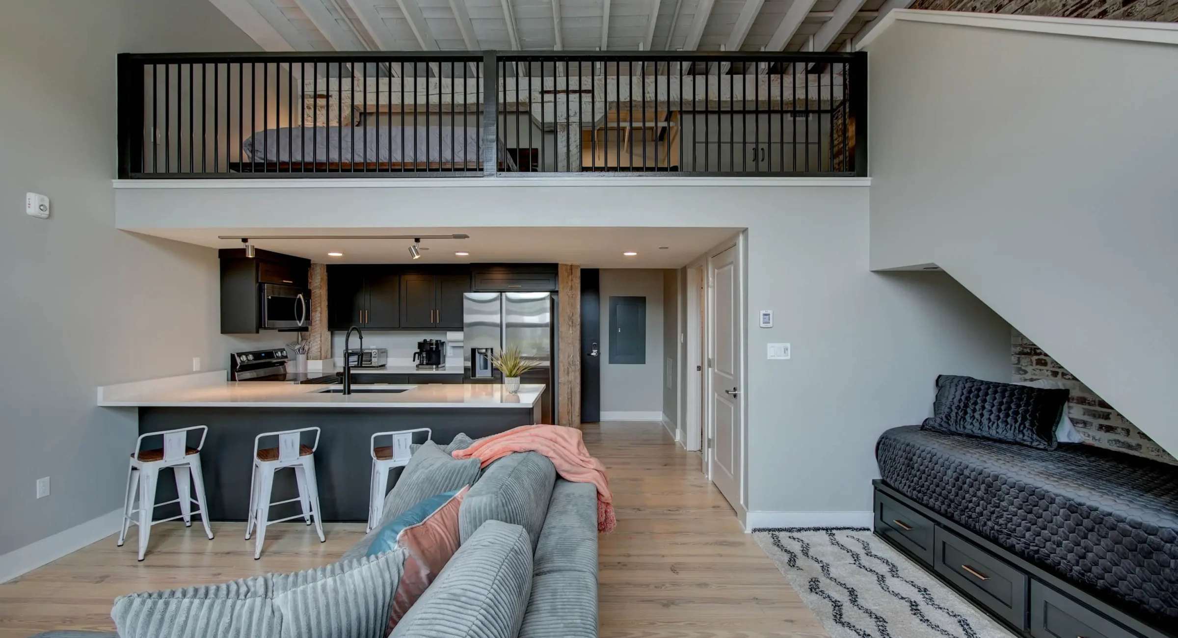
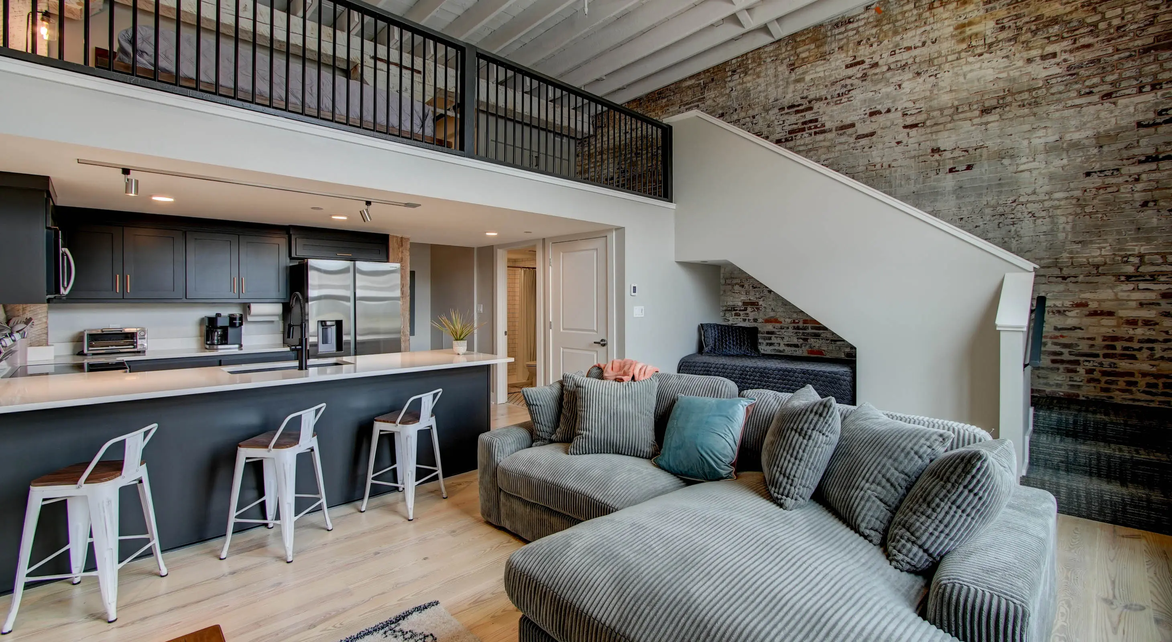
Open-concept kitchen and living area in historic Hot Springs loft
Living area with brick walls and large windows in downtown Hot Springs loft
Loft living room with kitchen view in downtown Hot Springs vacation rental
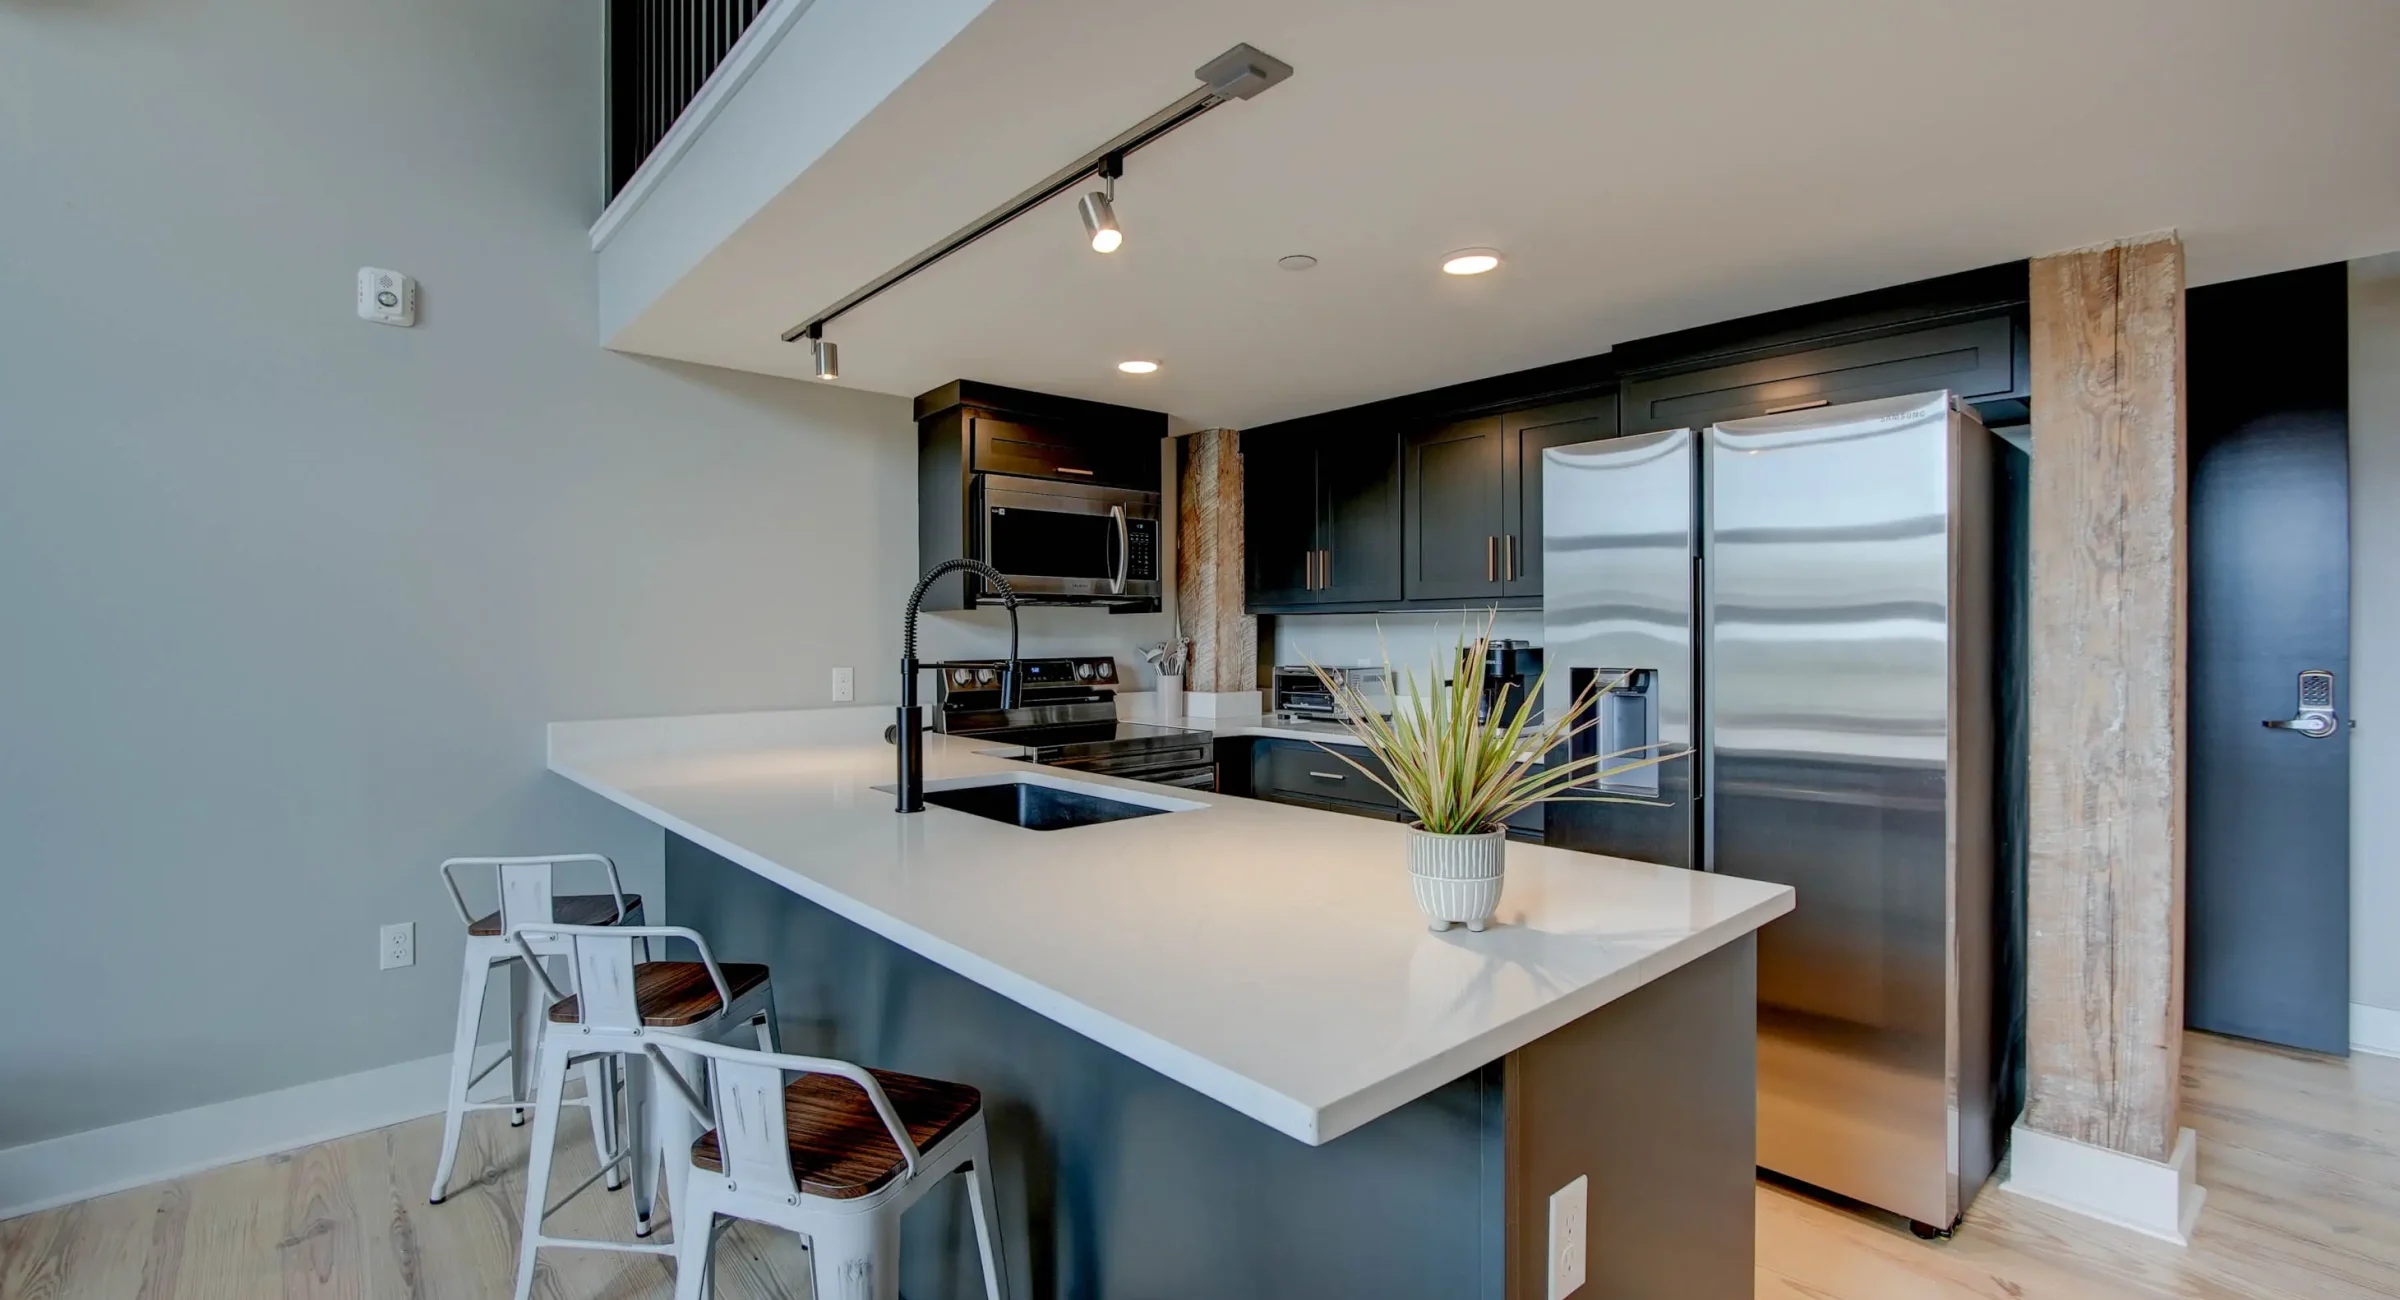
Open kitchen and dining space with mezzanine level in downtown Hot Springs lodging
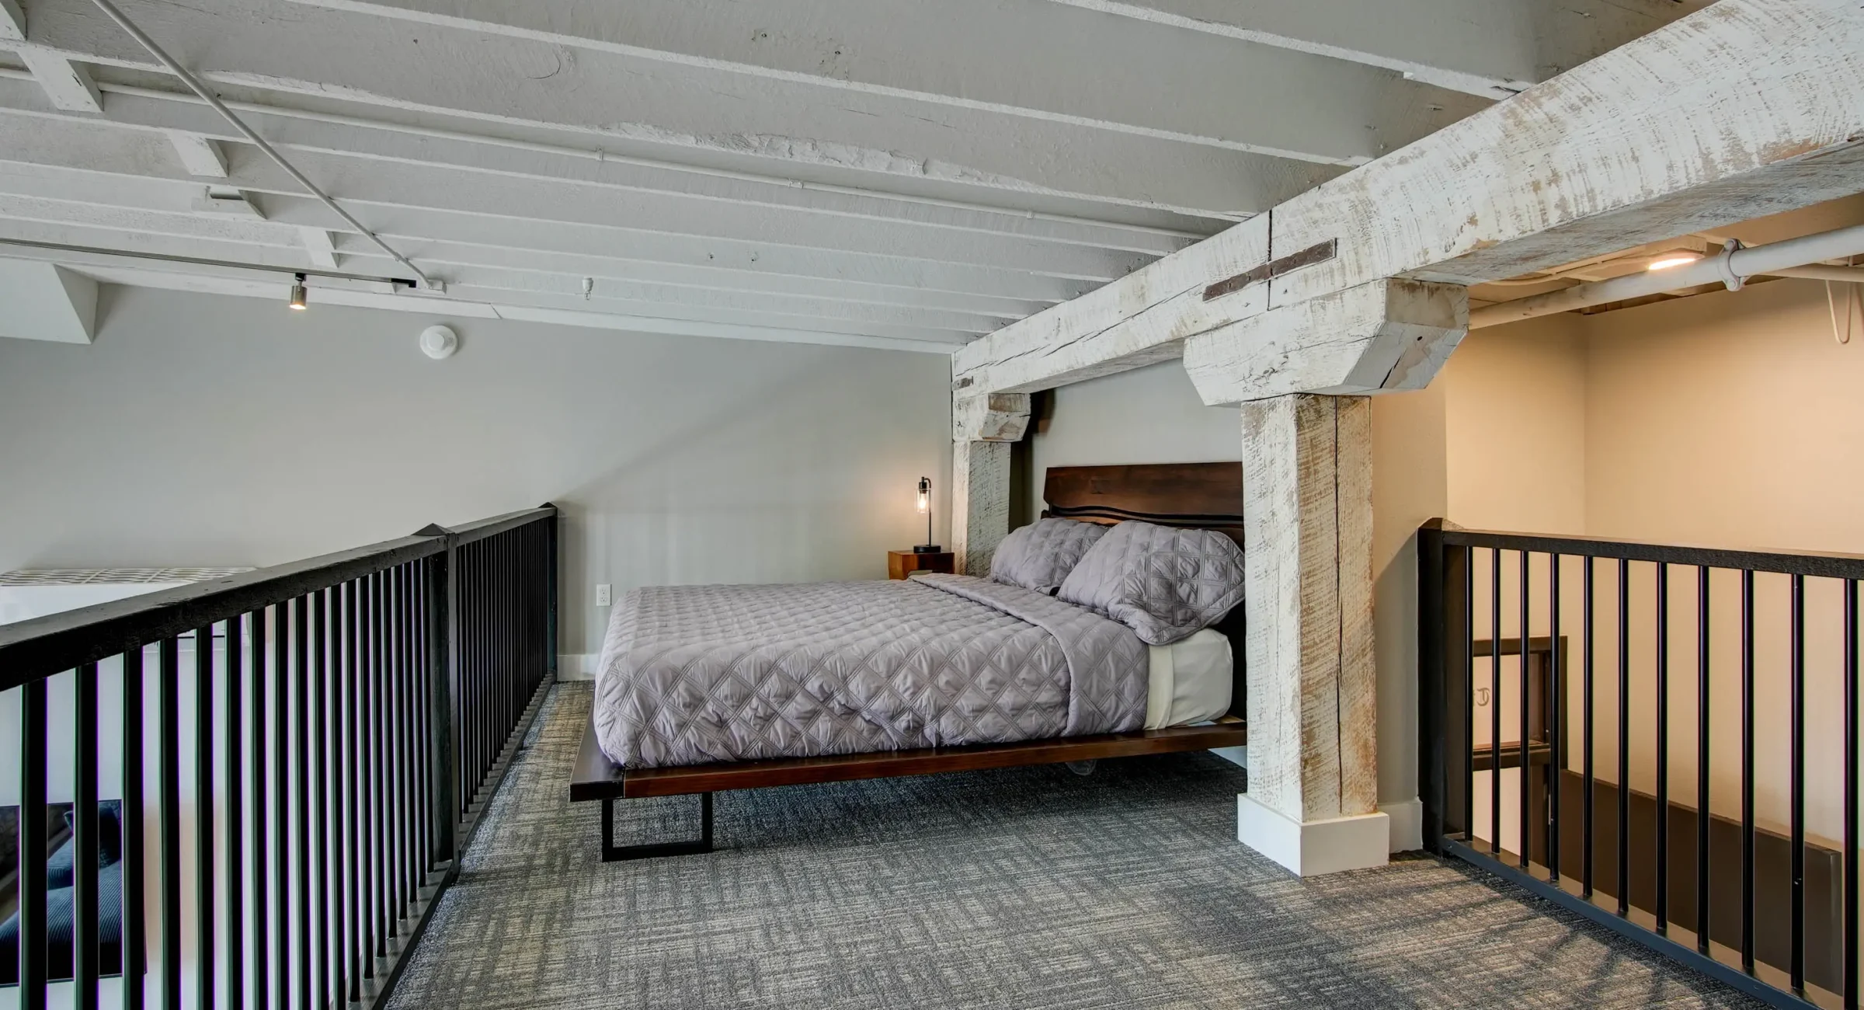
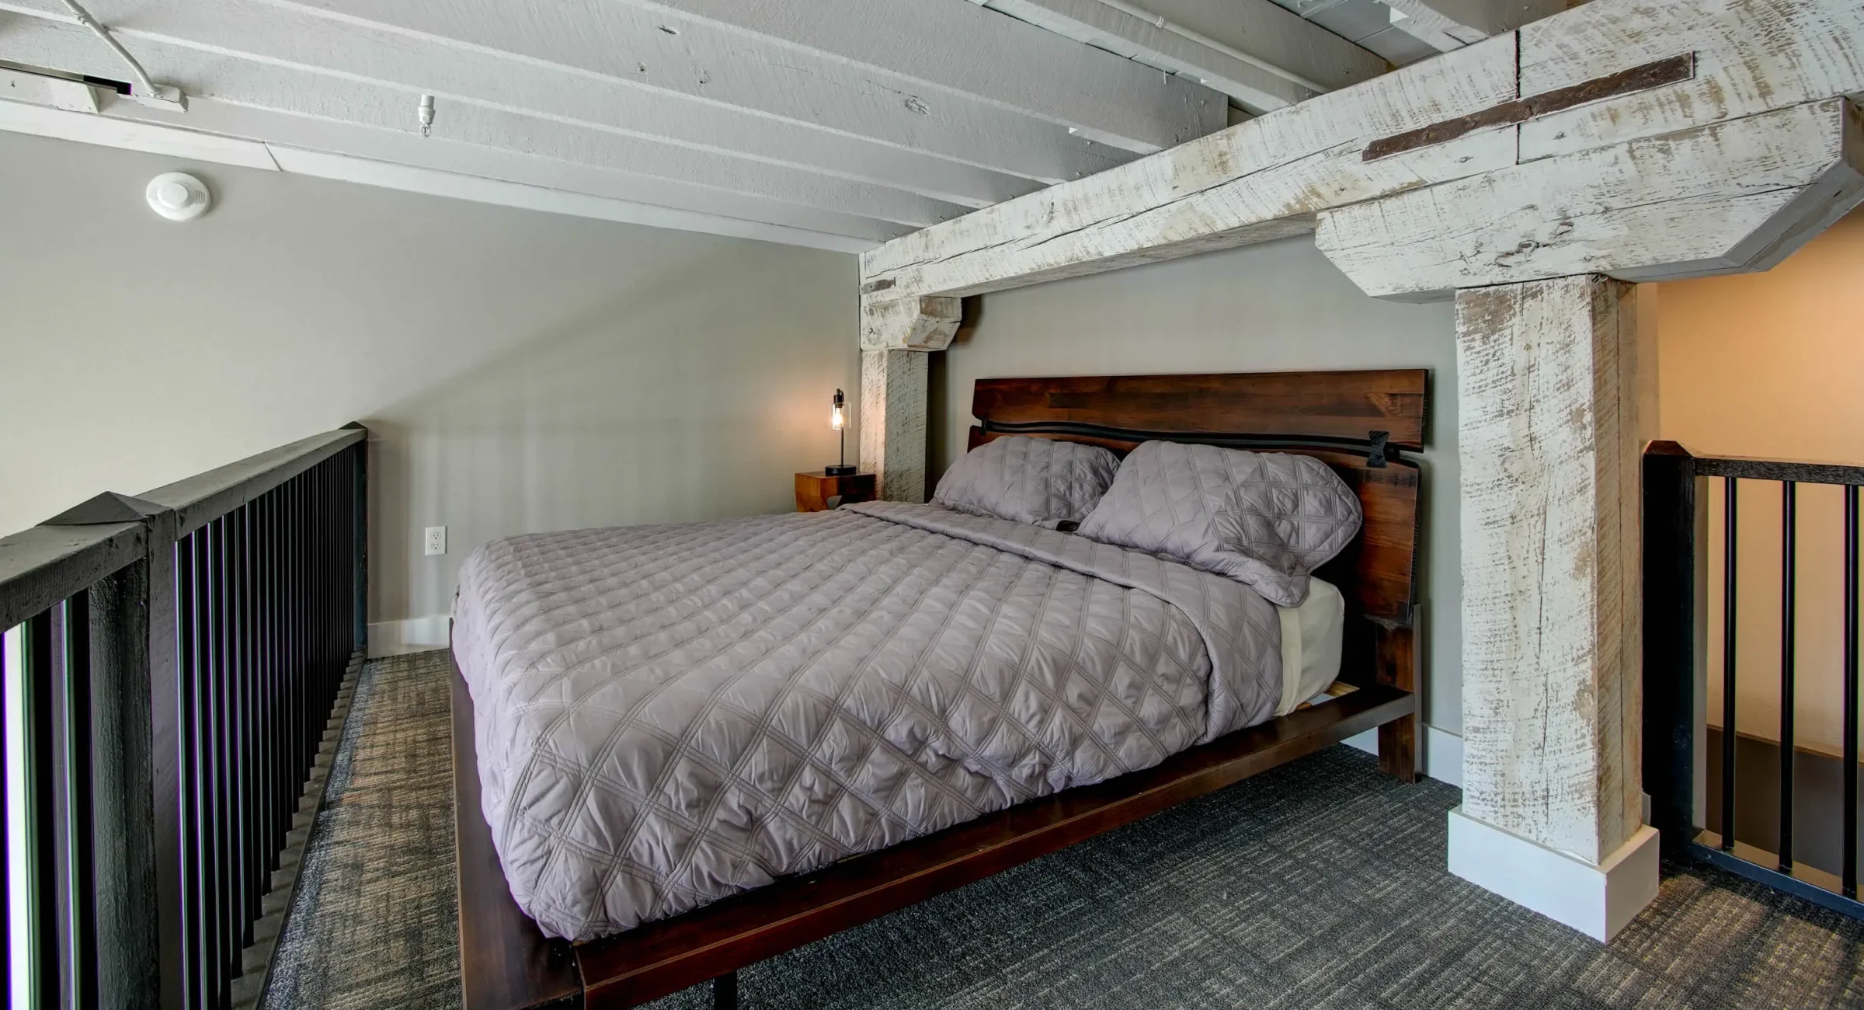
Loft bedroom with brick wall and wood beam ceiling at Lofts at Creek Street
King bed with exposed beams in historic downtown Hot Springs loft
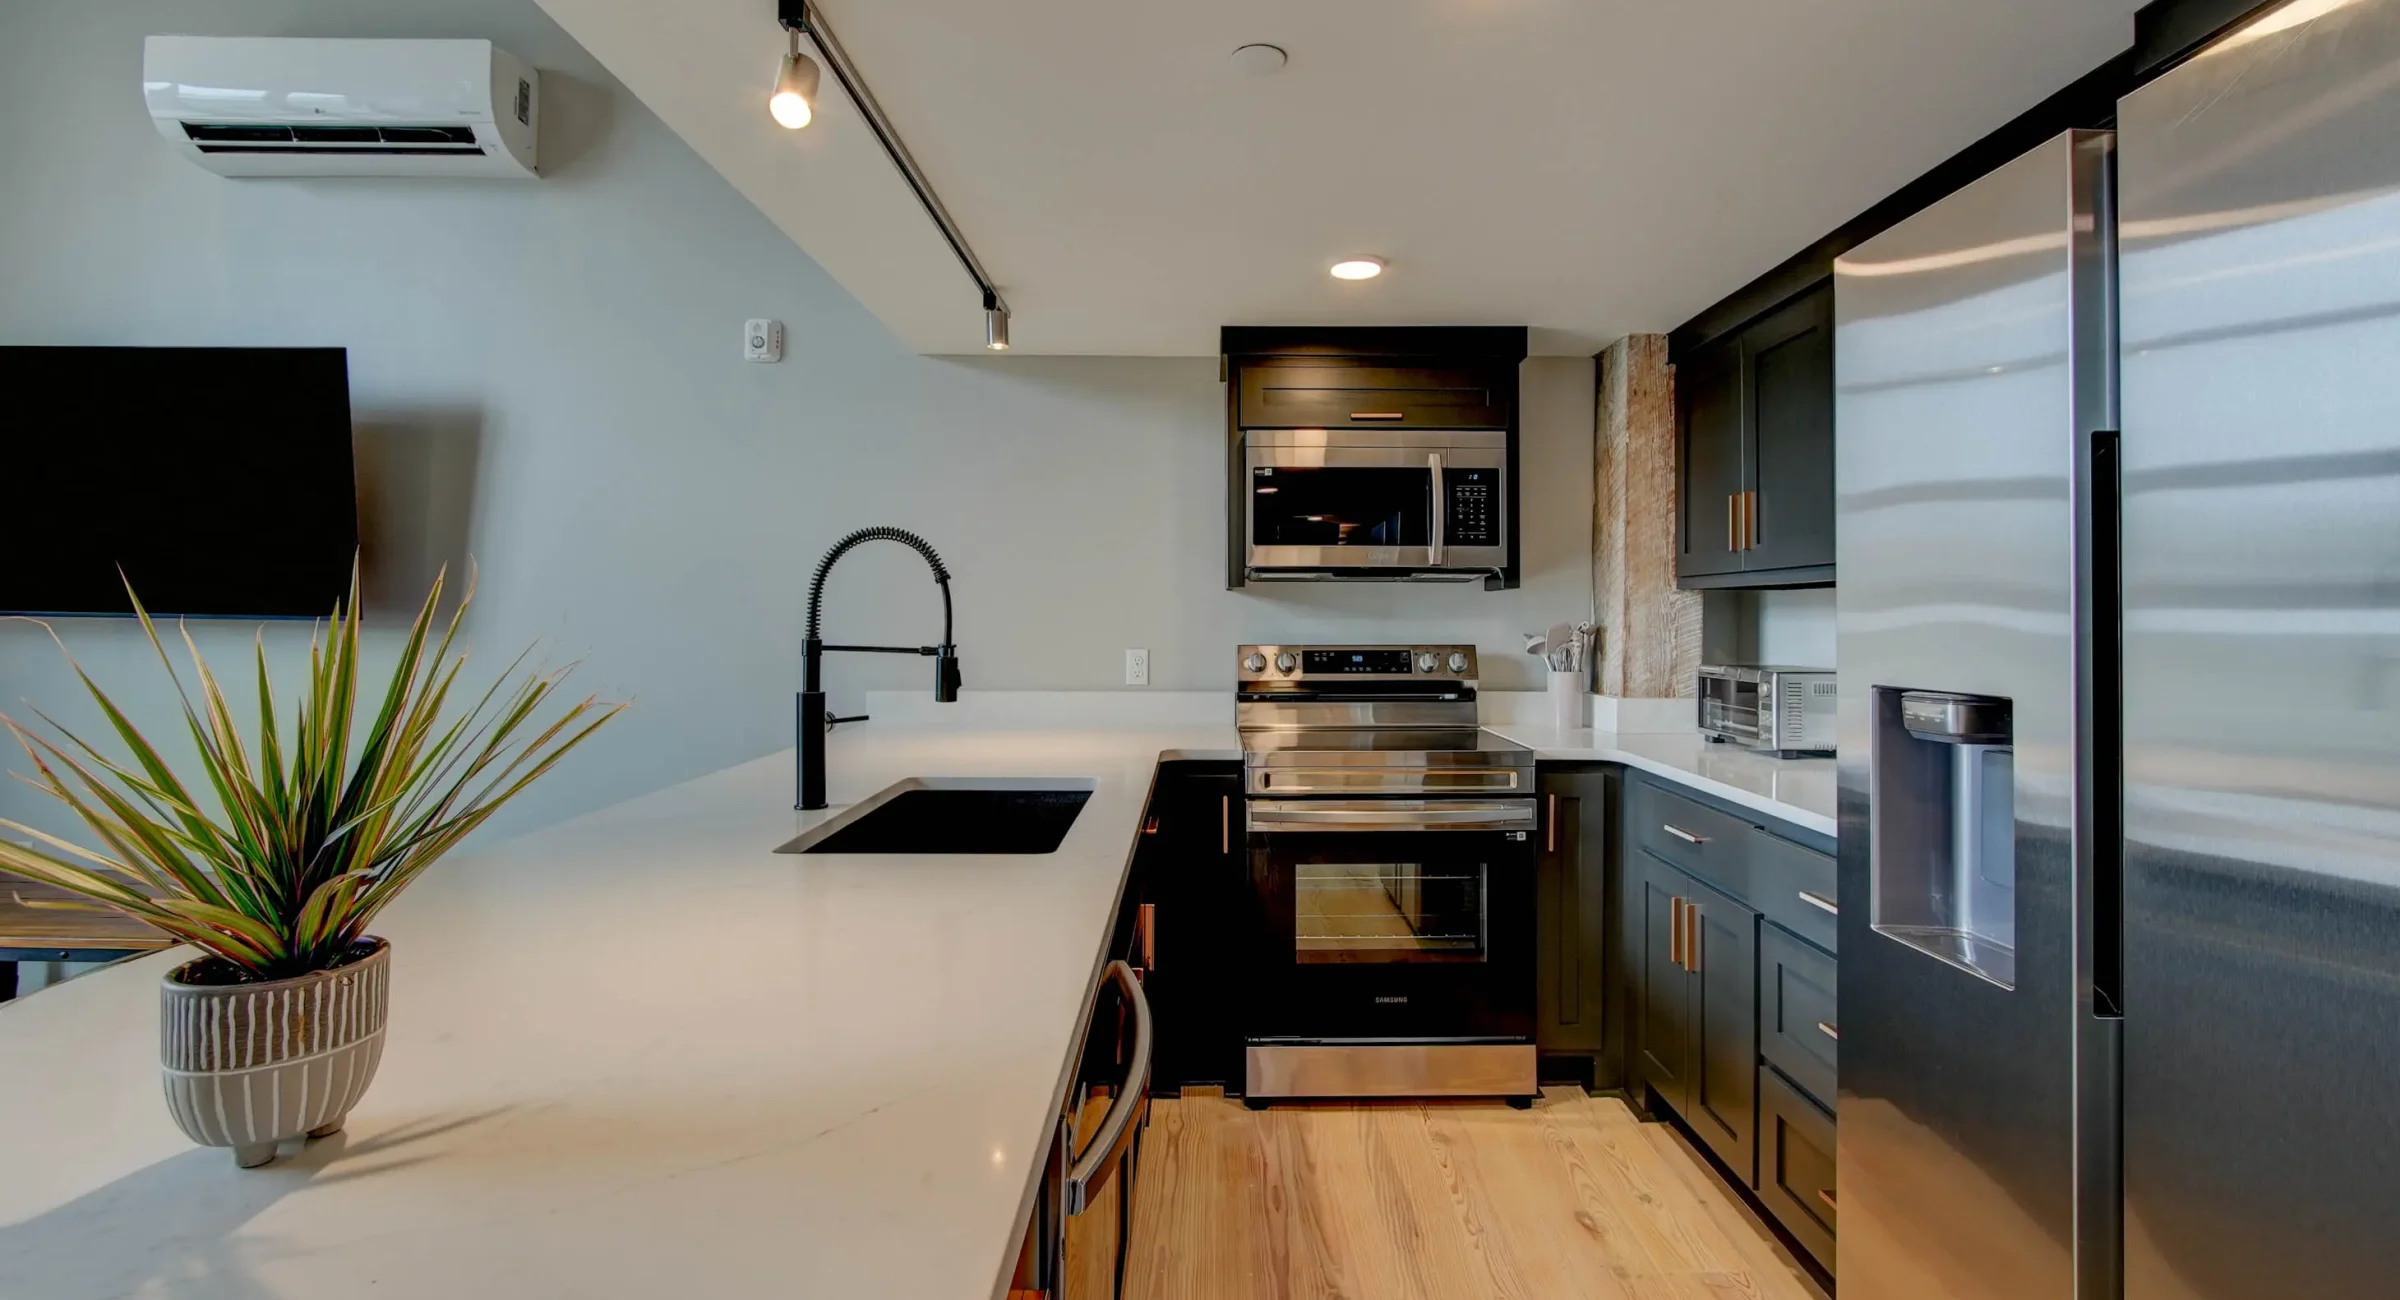
Kitchen island and open shelving in historic Hot Springs loft
Modern kitchen with black fixtures in downtown Hot Springs loft rental
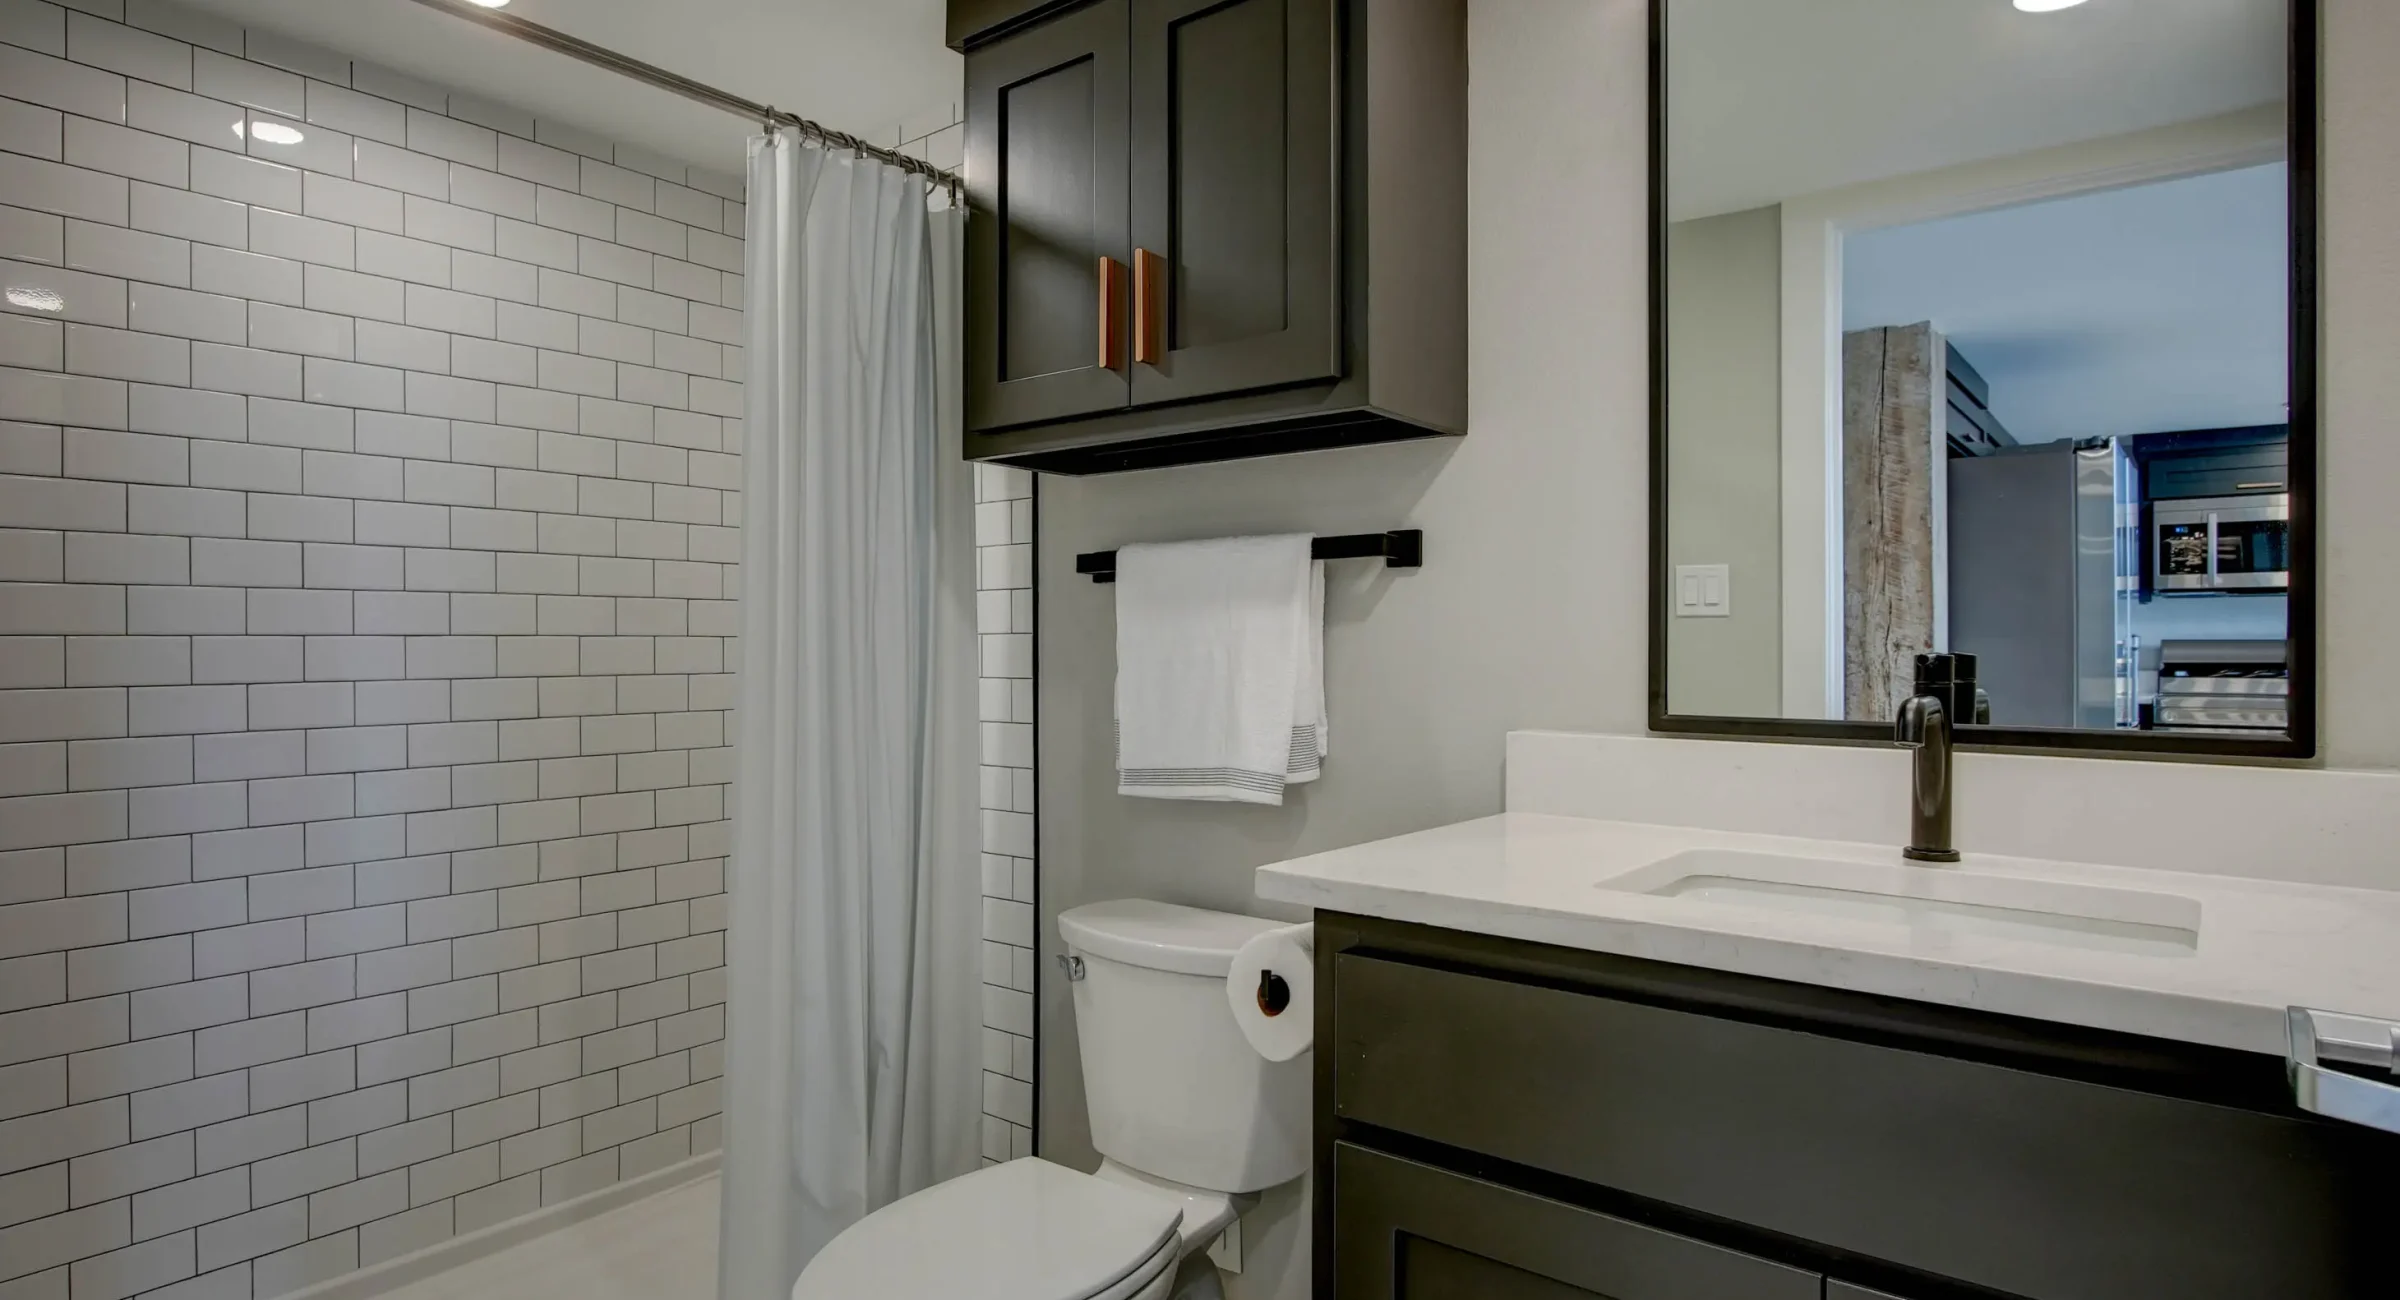
Modern bathroom vanity and toilet in downtown Hot Springs loft rental
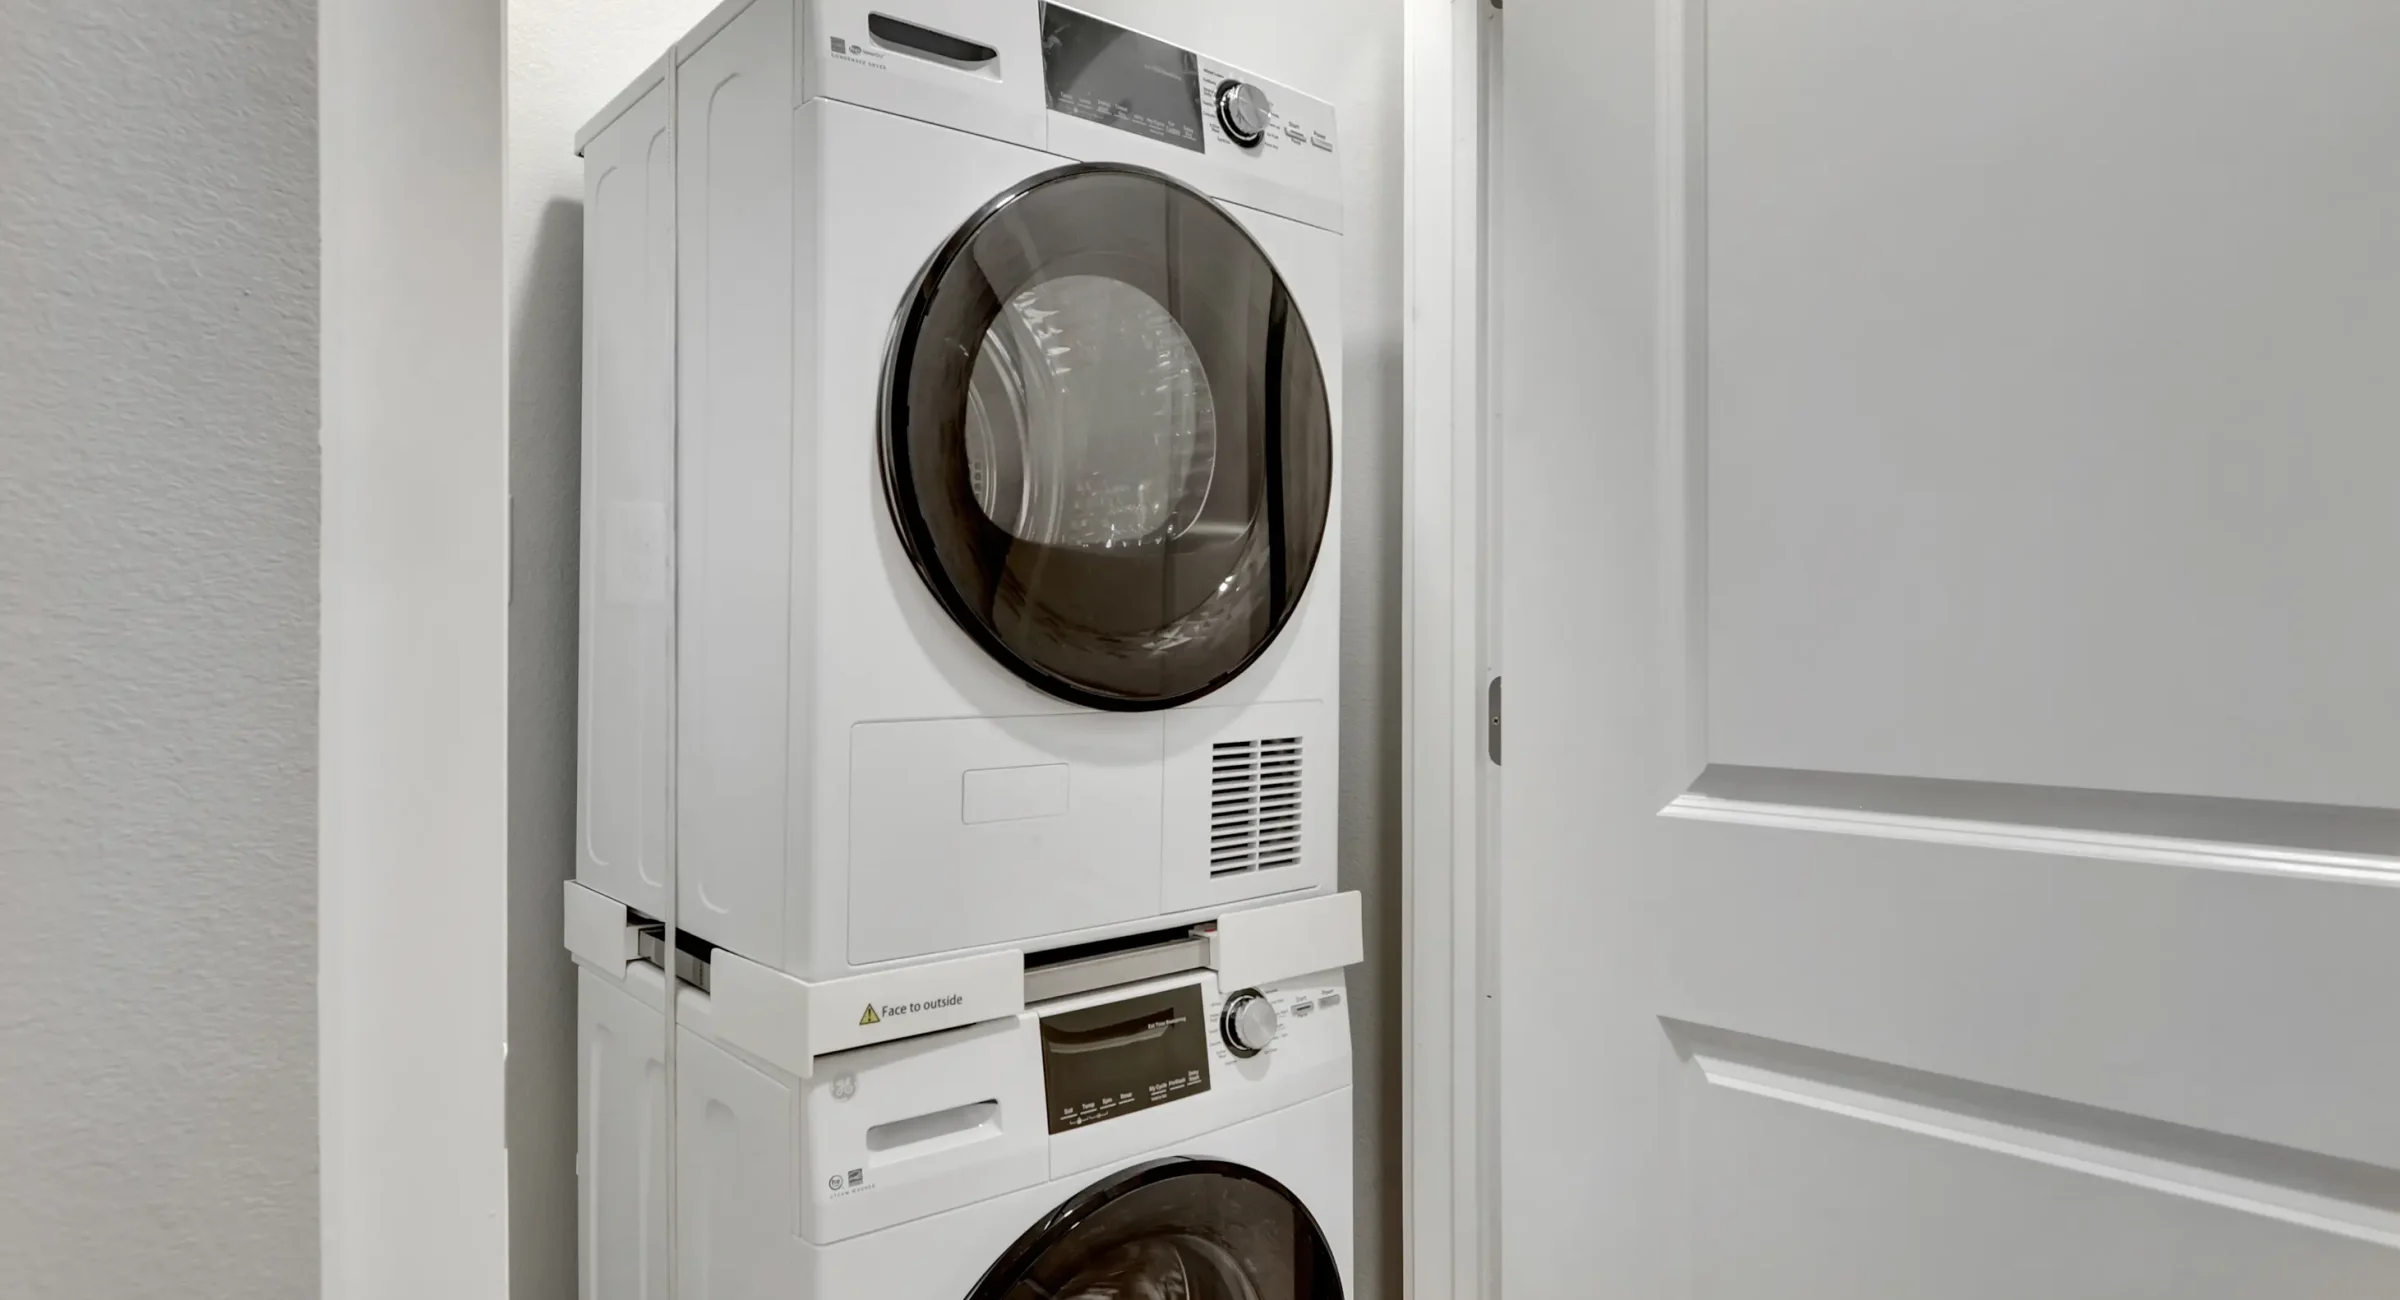
In-unit washer and dryer inside a modern downtown Hot Springs accommodation
About The Park

The Park is almost 900 square feet with a loft sleeping area featuring a king-sized bed, plus an open living room and kitchen with plenty of countertop space and barstools. The living area includes a twin bed tucked neatly under the stairs (a child’s dream!) and an oversized couch that makes lingering evenings easy after exploring downtown Hot Springs. Large windows fill the loft with natural light and frame views of West Mountain, the Hot Springs tower, and the historic Visitors Chapel AME church dome.

Loft Highlights
  • Loft King Bedroom
  • Additional Twin Bed
  • Walk-in Shower
  • Full Kitchen
  • In-unit Washer & Dryer
  • 65″ Smart TV
  • West Mountain View
  • Second Floor
  • Max 4 Guests

Why We Call It The Park

Named after the seven-story Park Hotel, built in 1930 in Spanish Revival style near Bathhouse Row. Harry Truman stayed often in his favorite room before becoming president. The original stood where visitors once came to take the waters and escape into luxury—now the name lives on here.