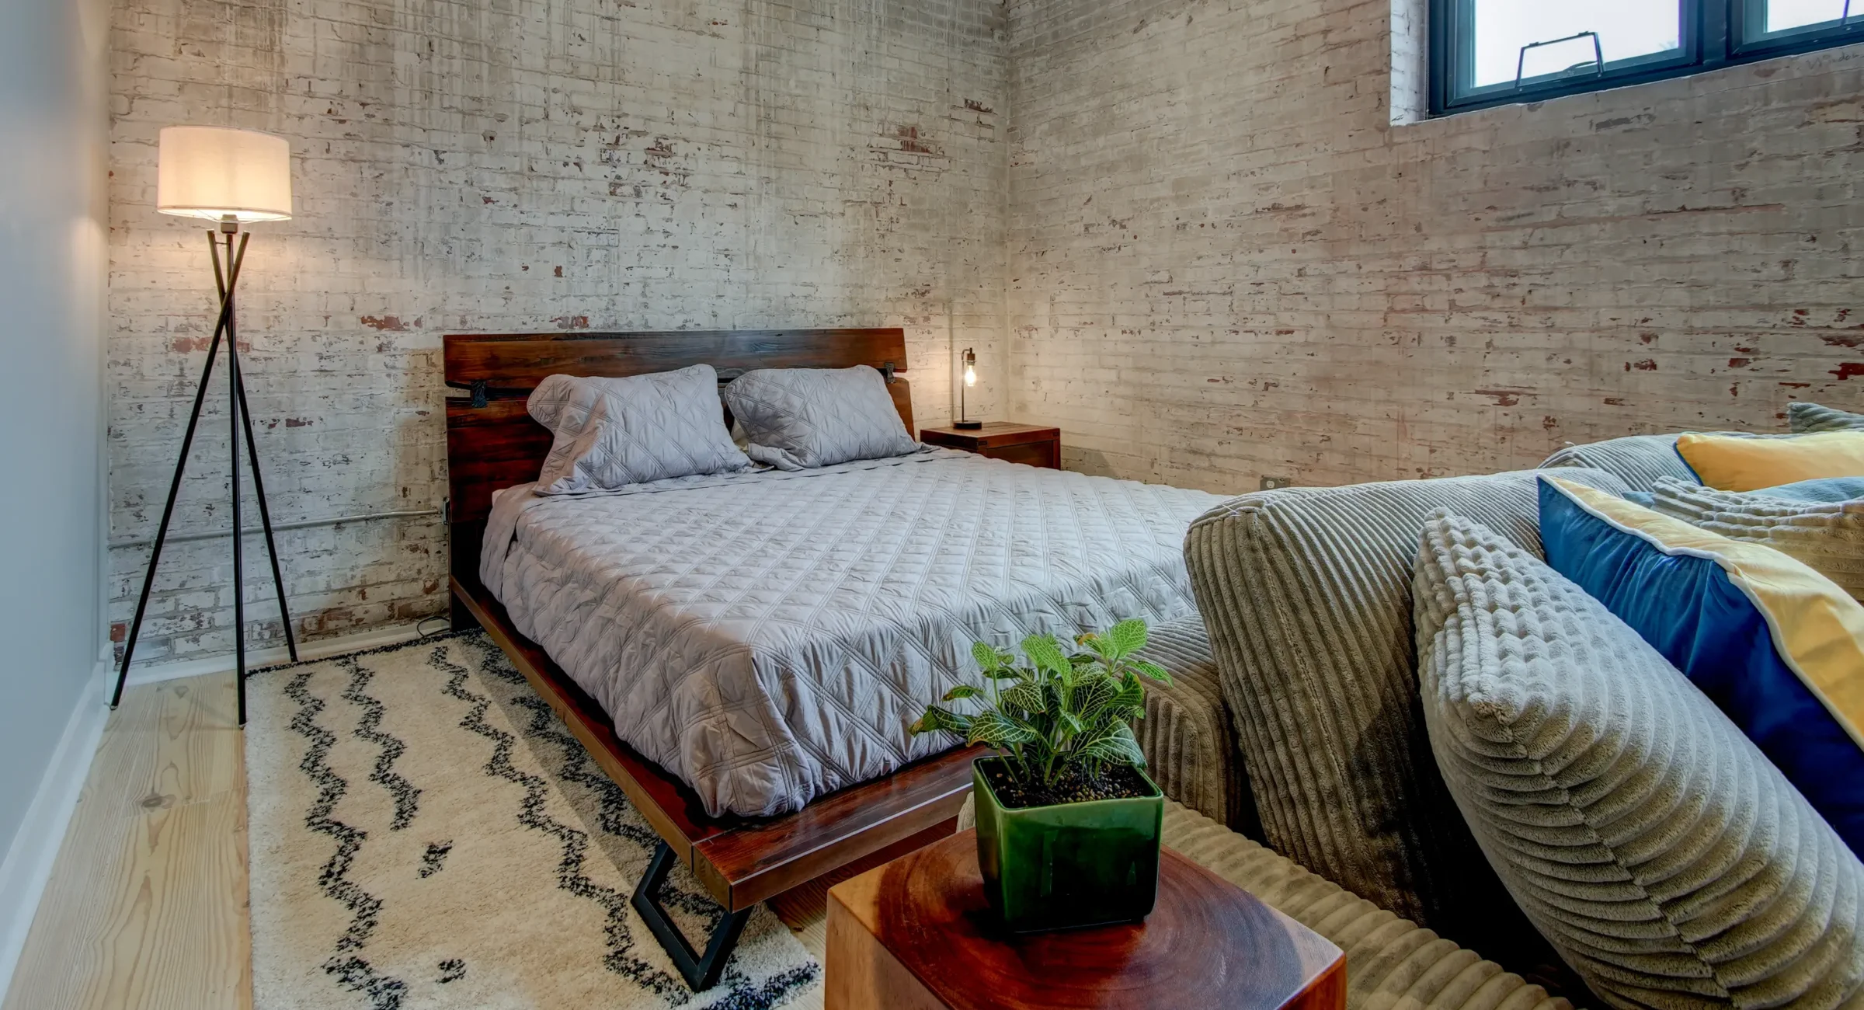
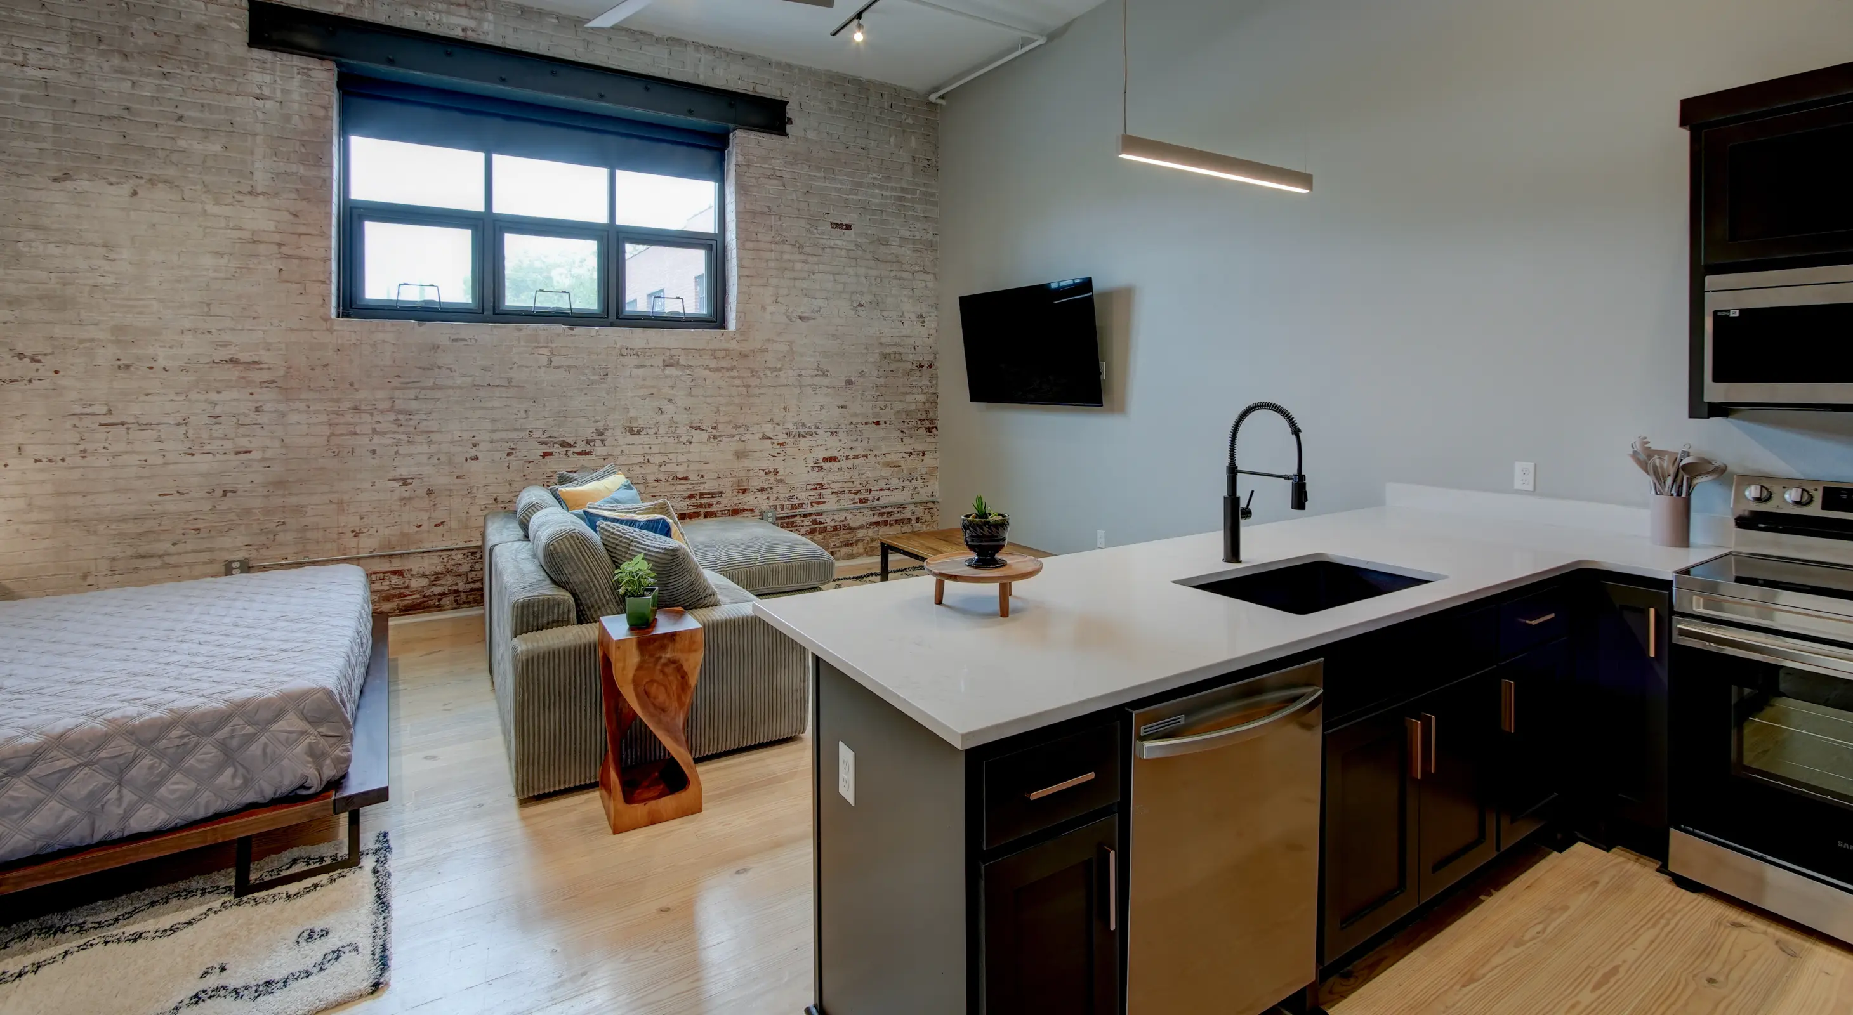
Sleeping area in The Como accommodation with exposed brick walls and a contemporary wood platform bed
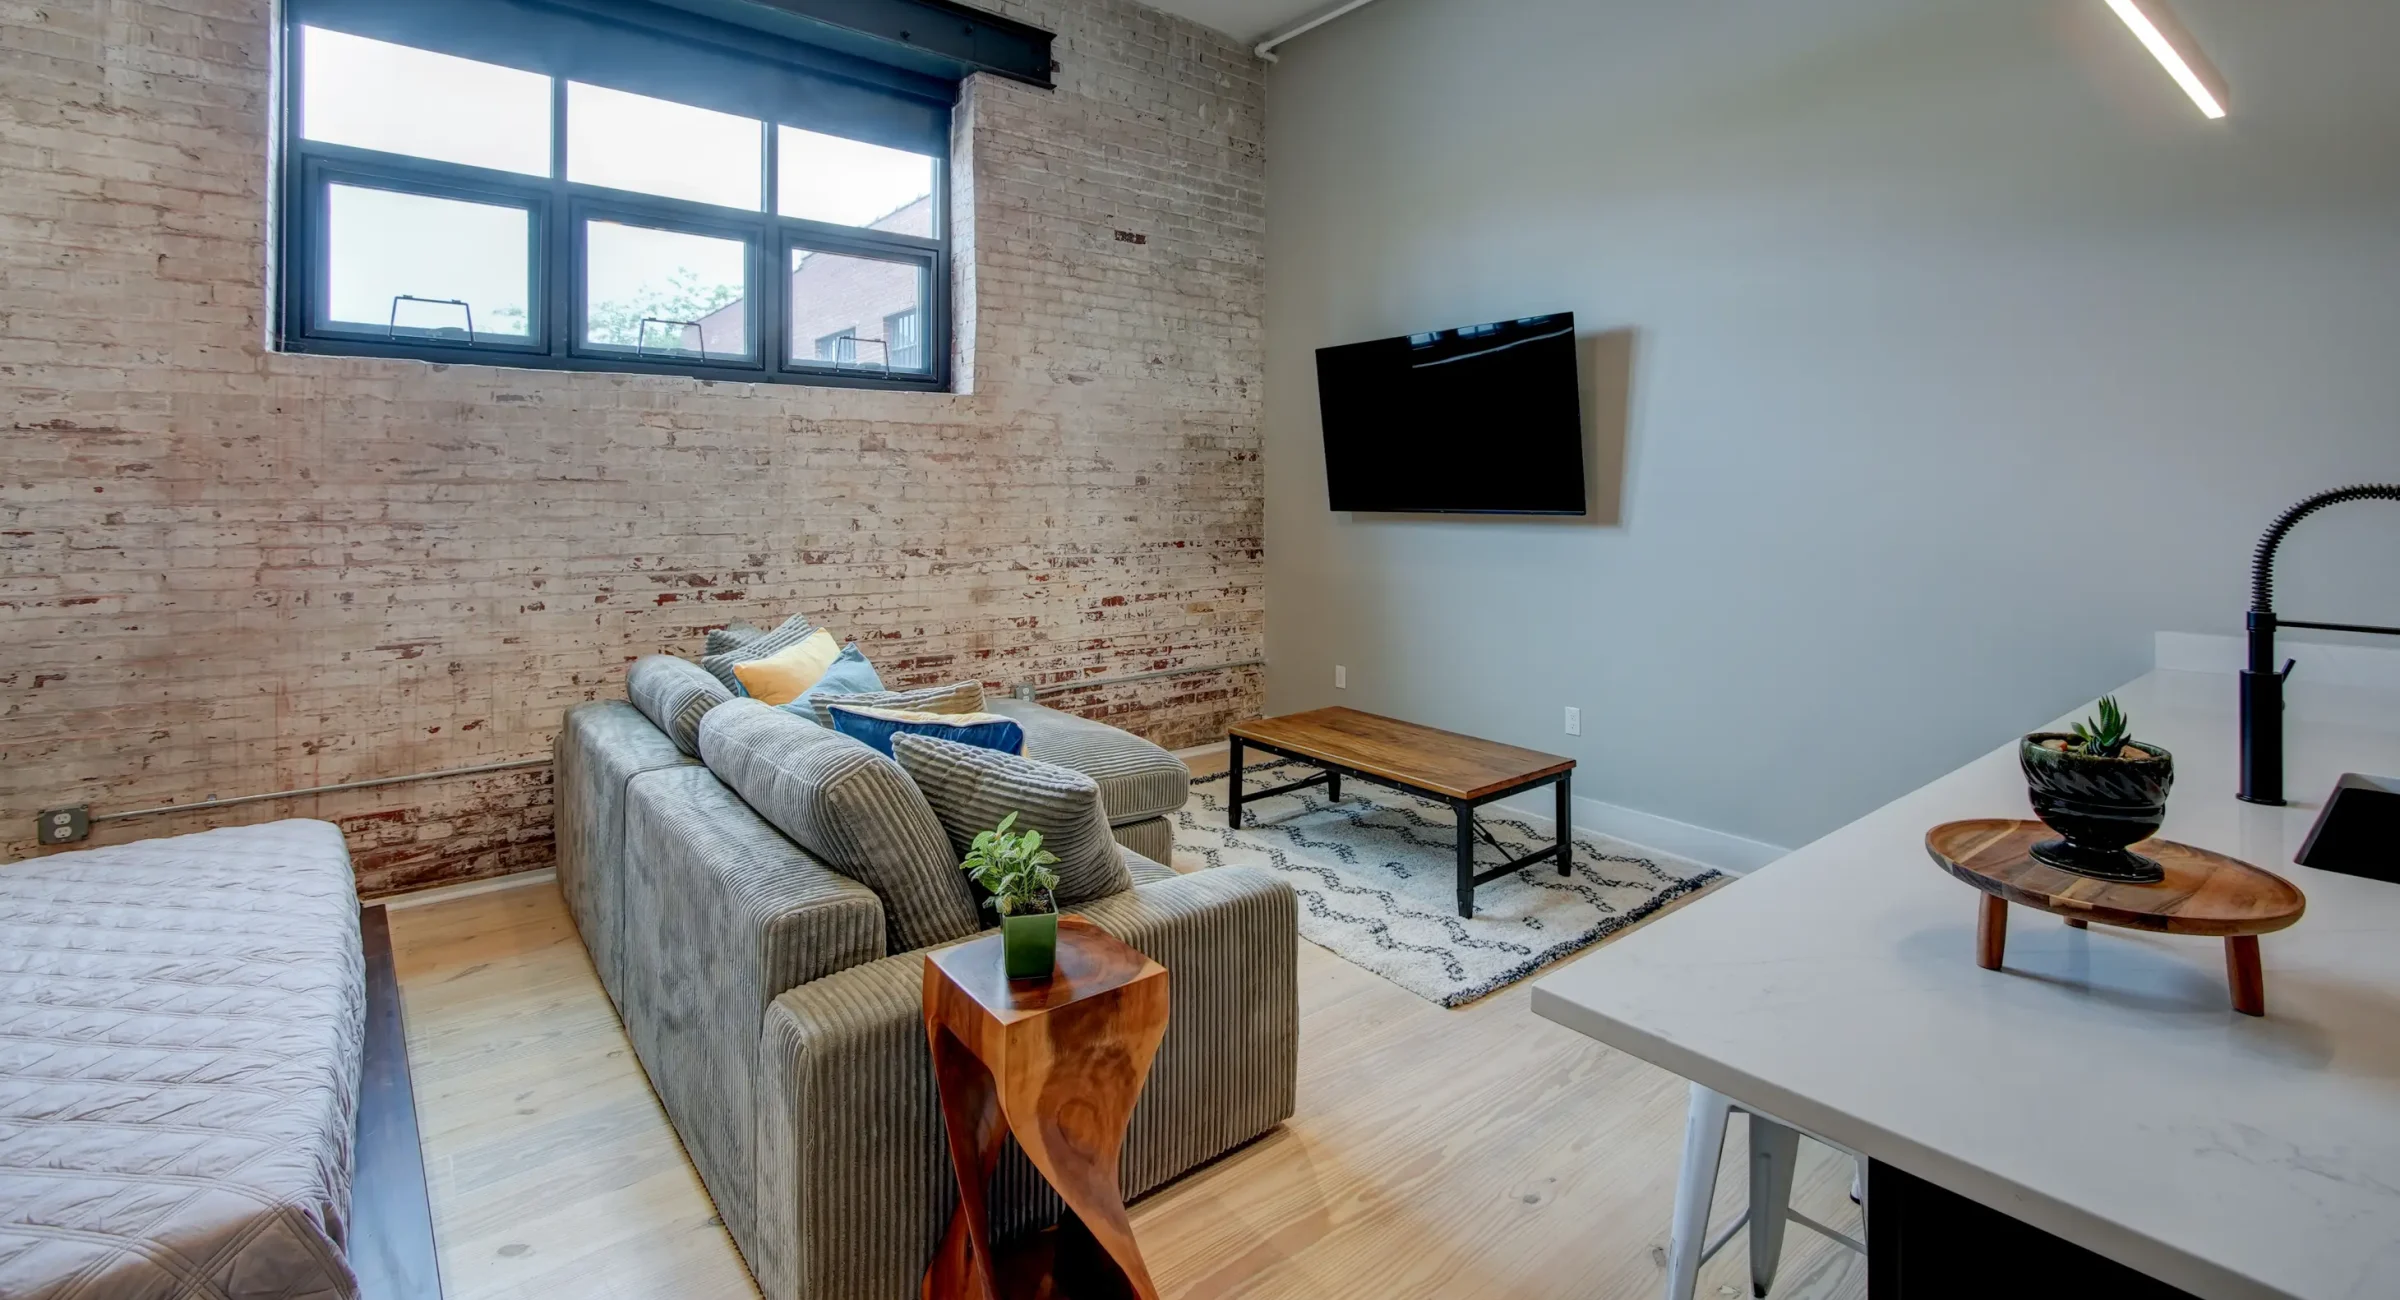
Studio-style Hot Springs lodging with exposed brick, cozy seating, and natural light from large windows
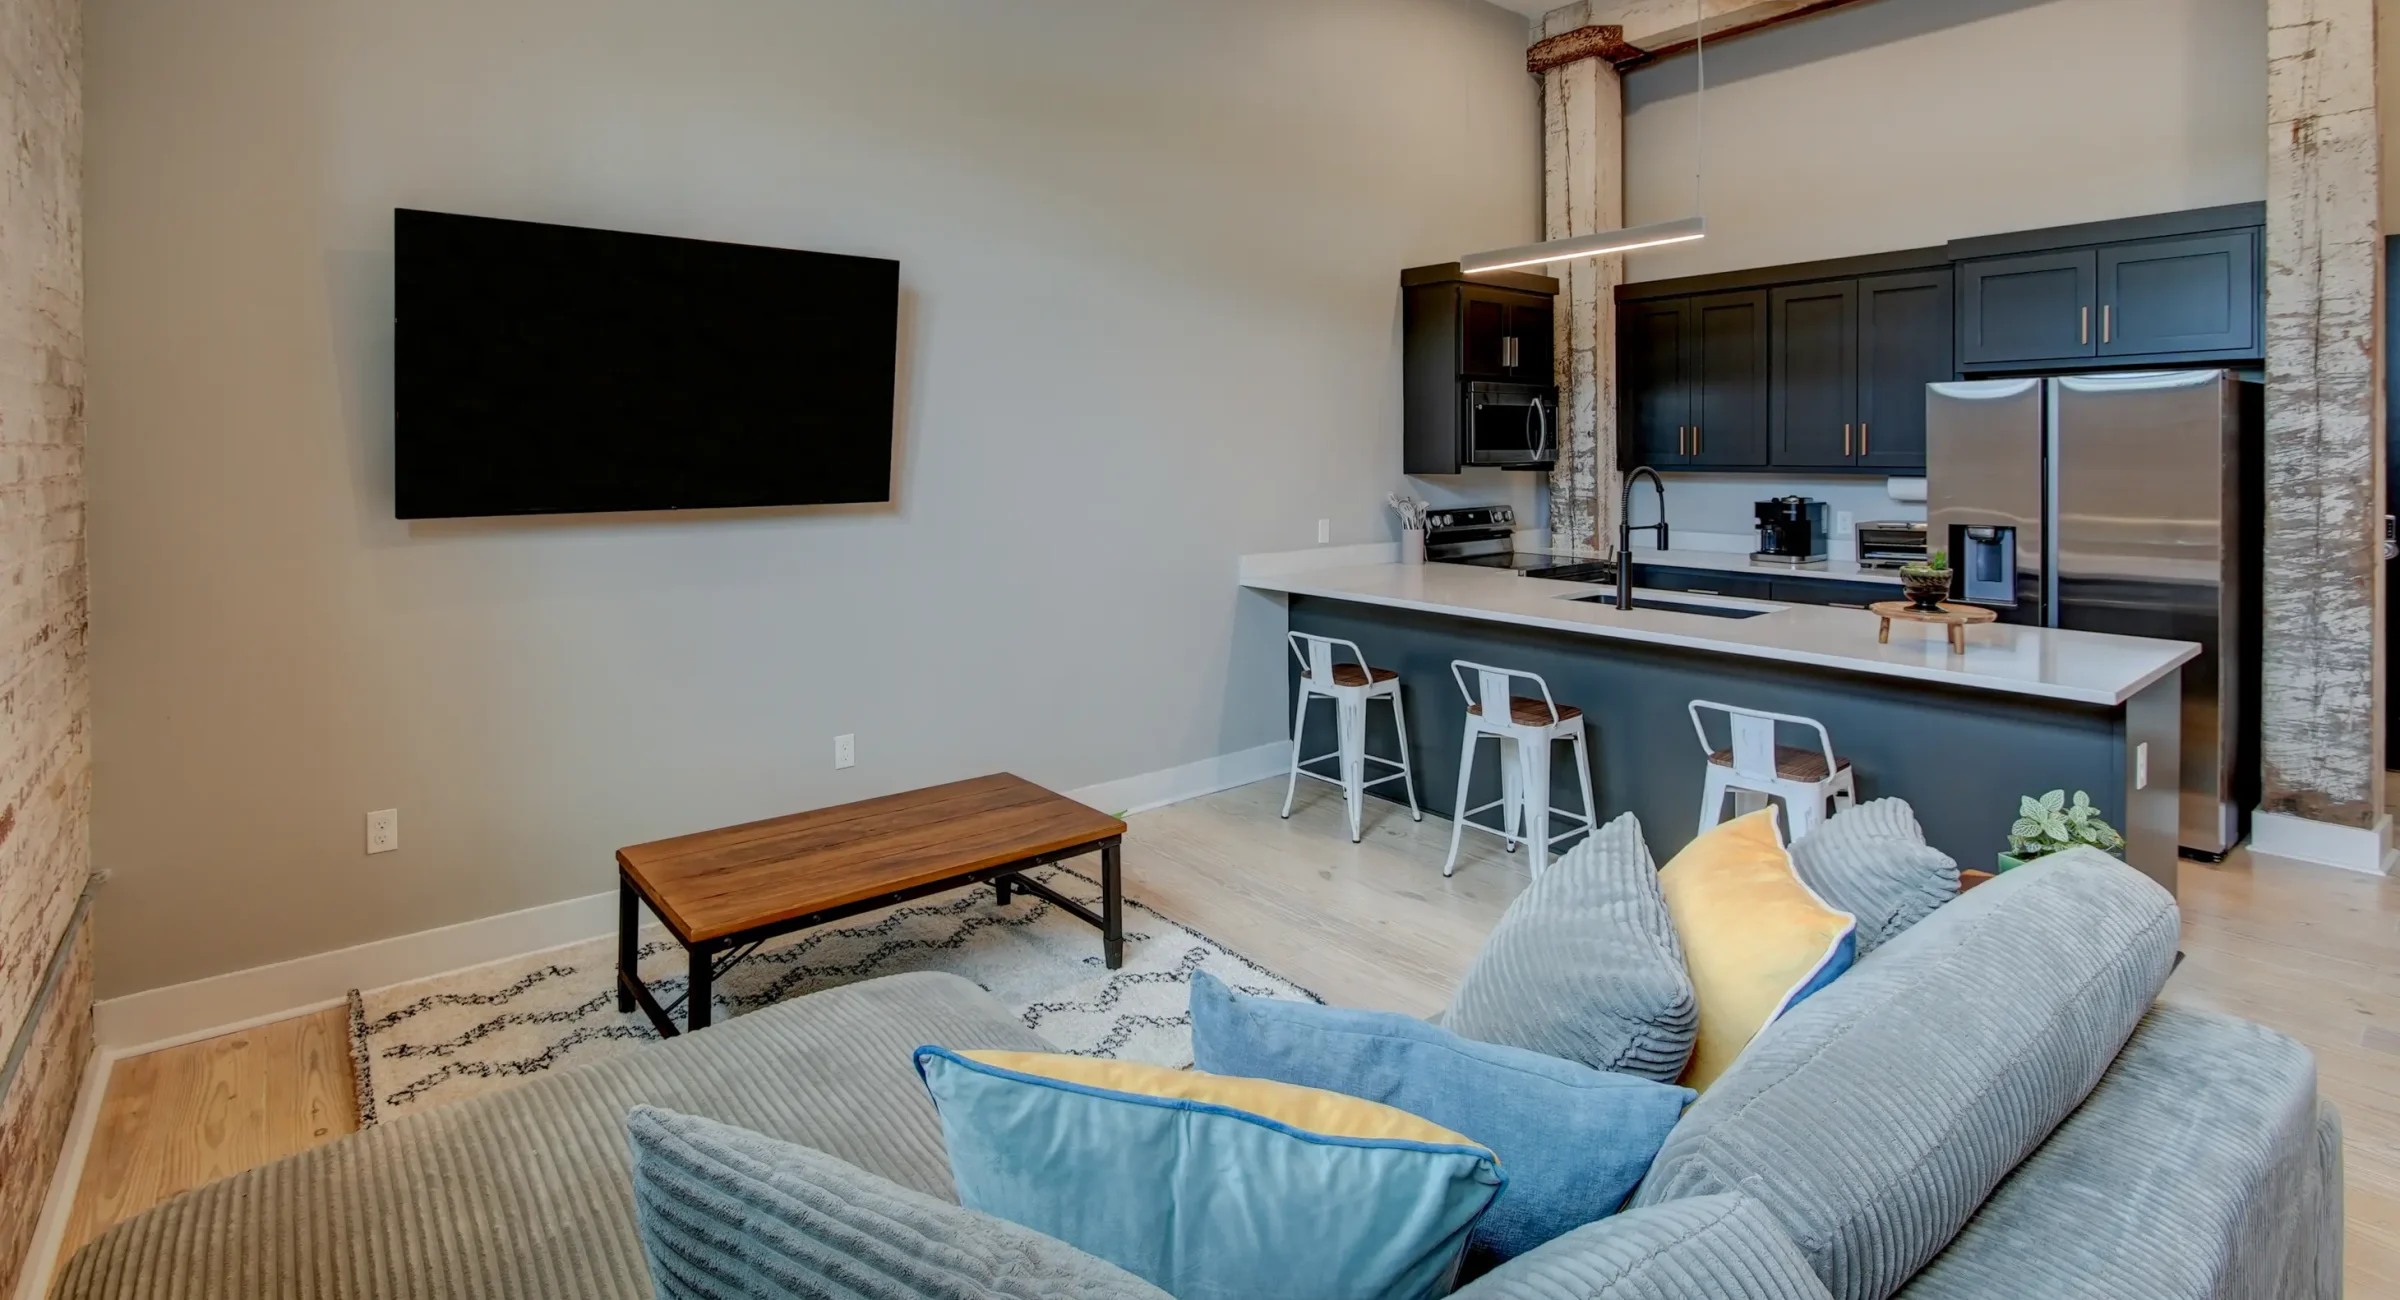
Open-concept Hot Springs accommodation with a modern kitchen, seating area, and exposed architectural elements
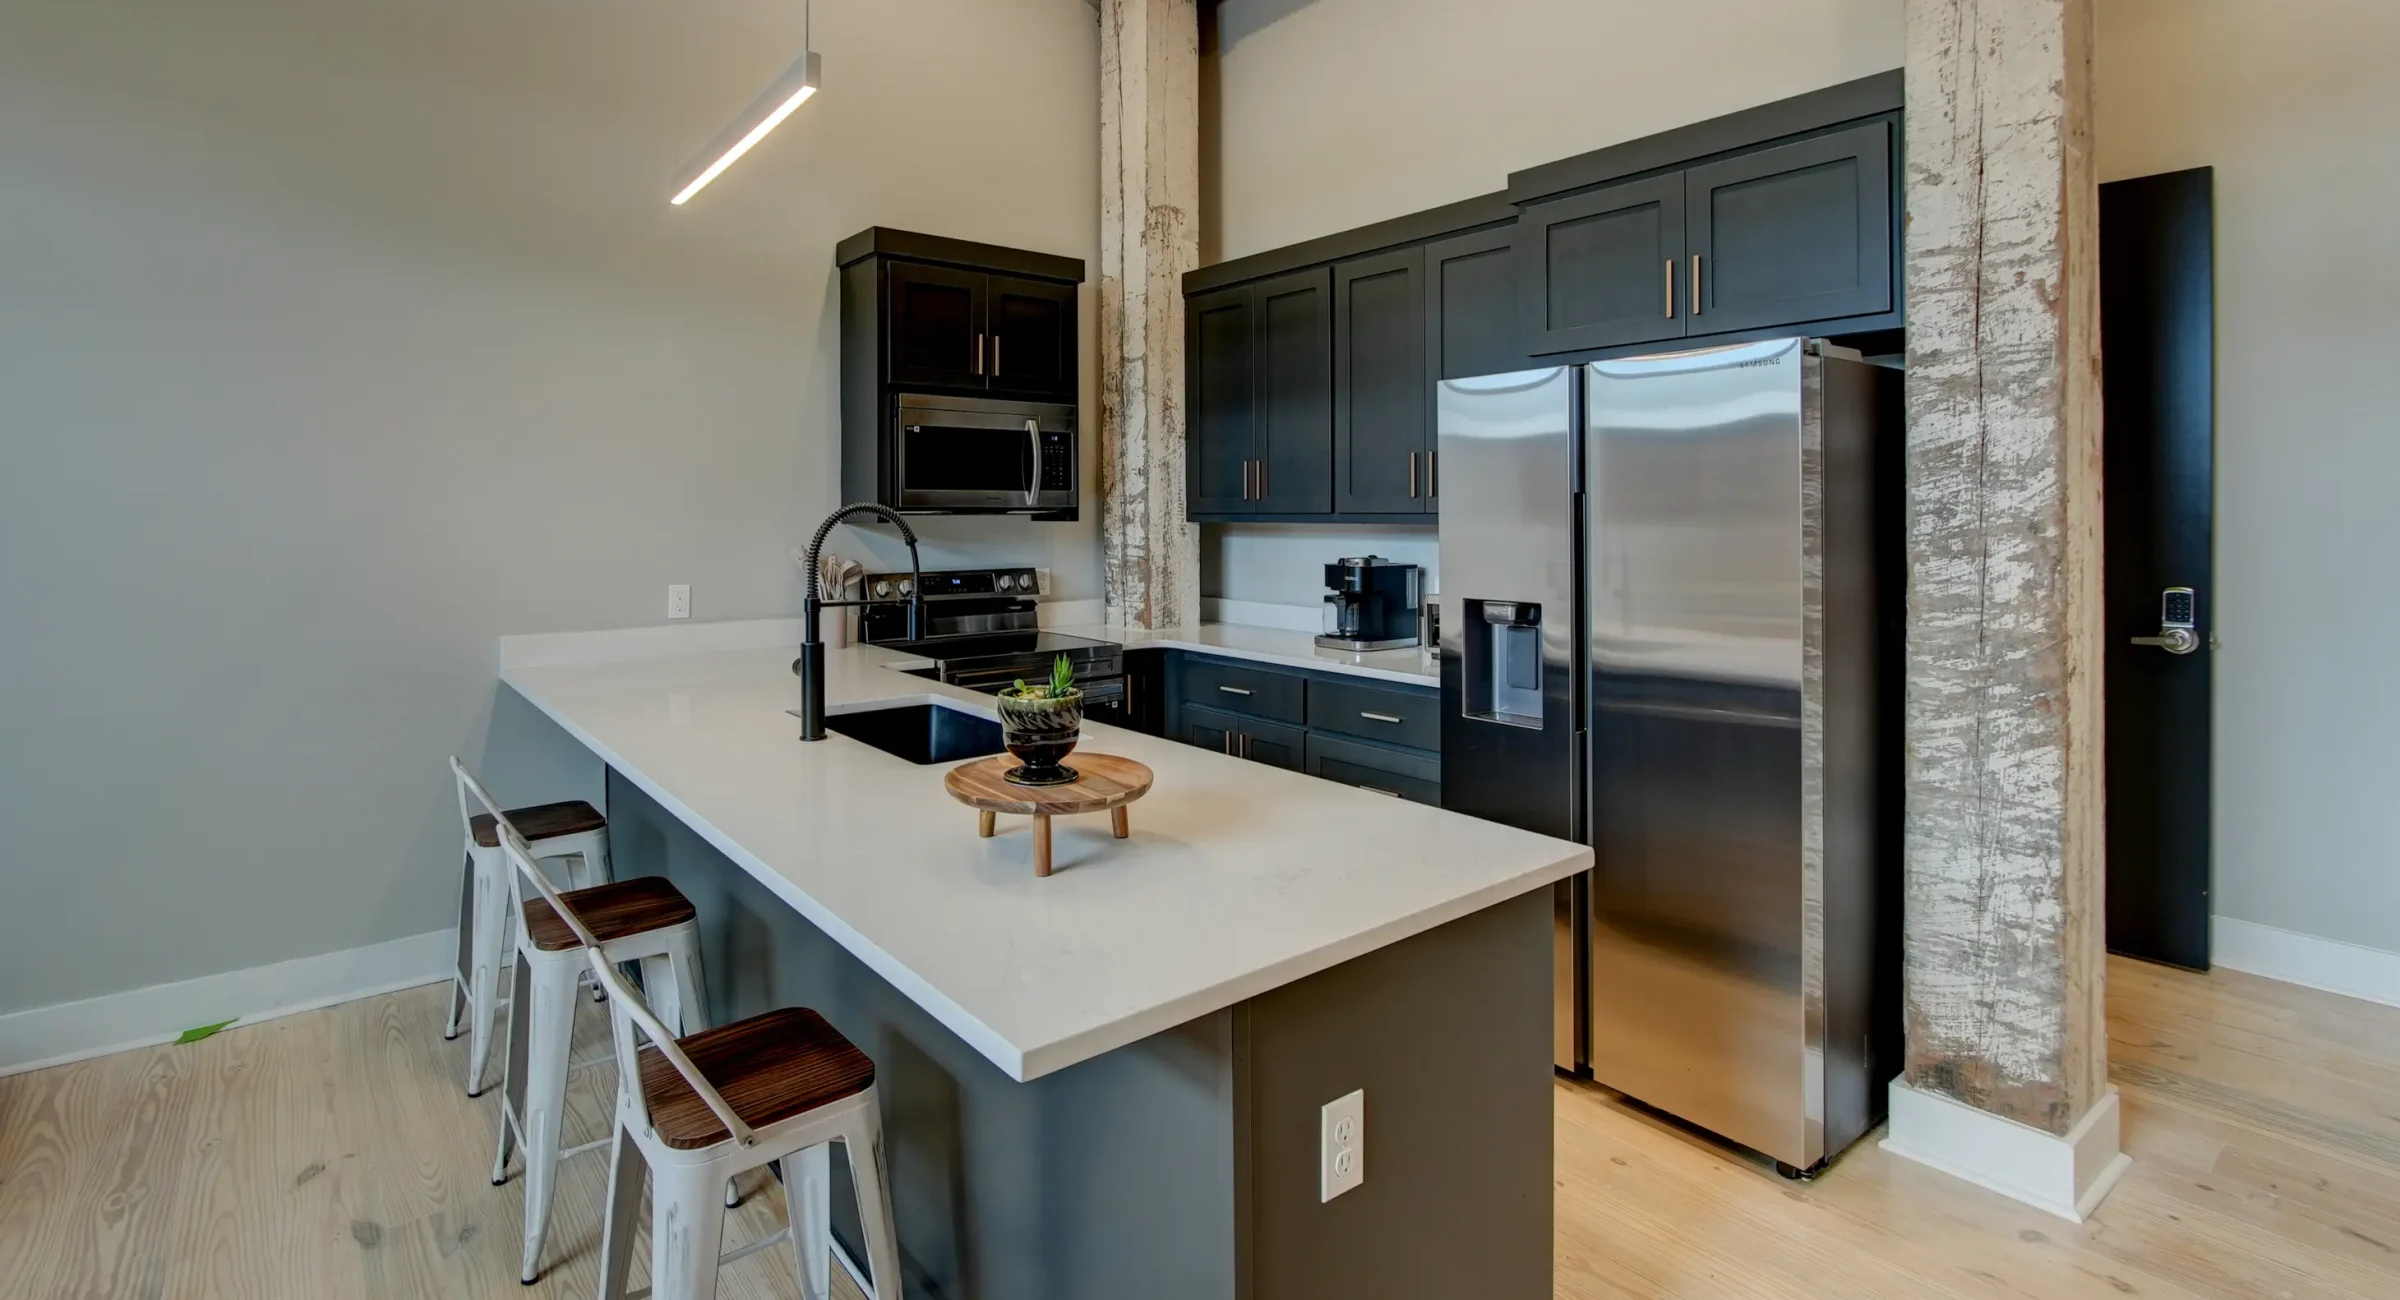
Modern kitchen inside a downtown Hot Springs accommodation featuring stainless steel appliances and a breakfast island
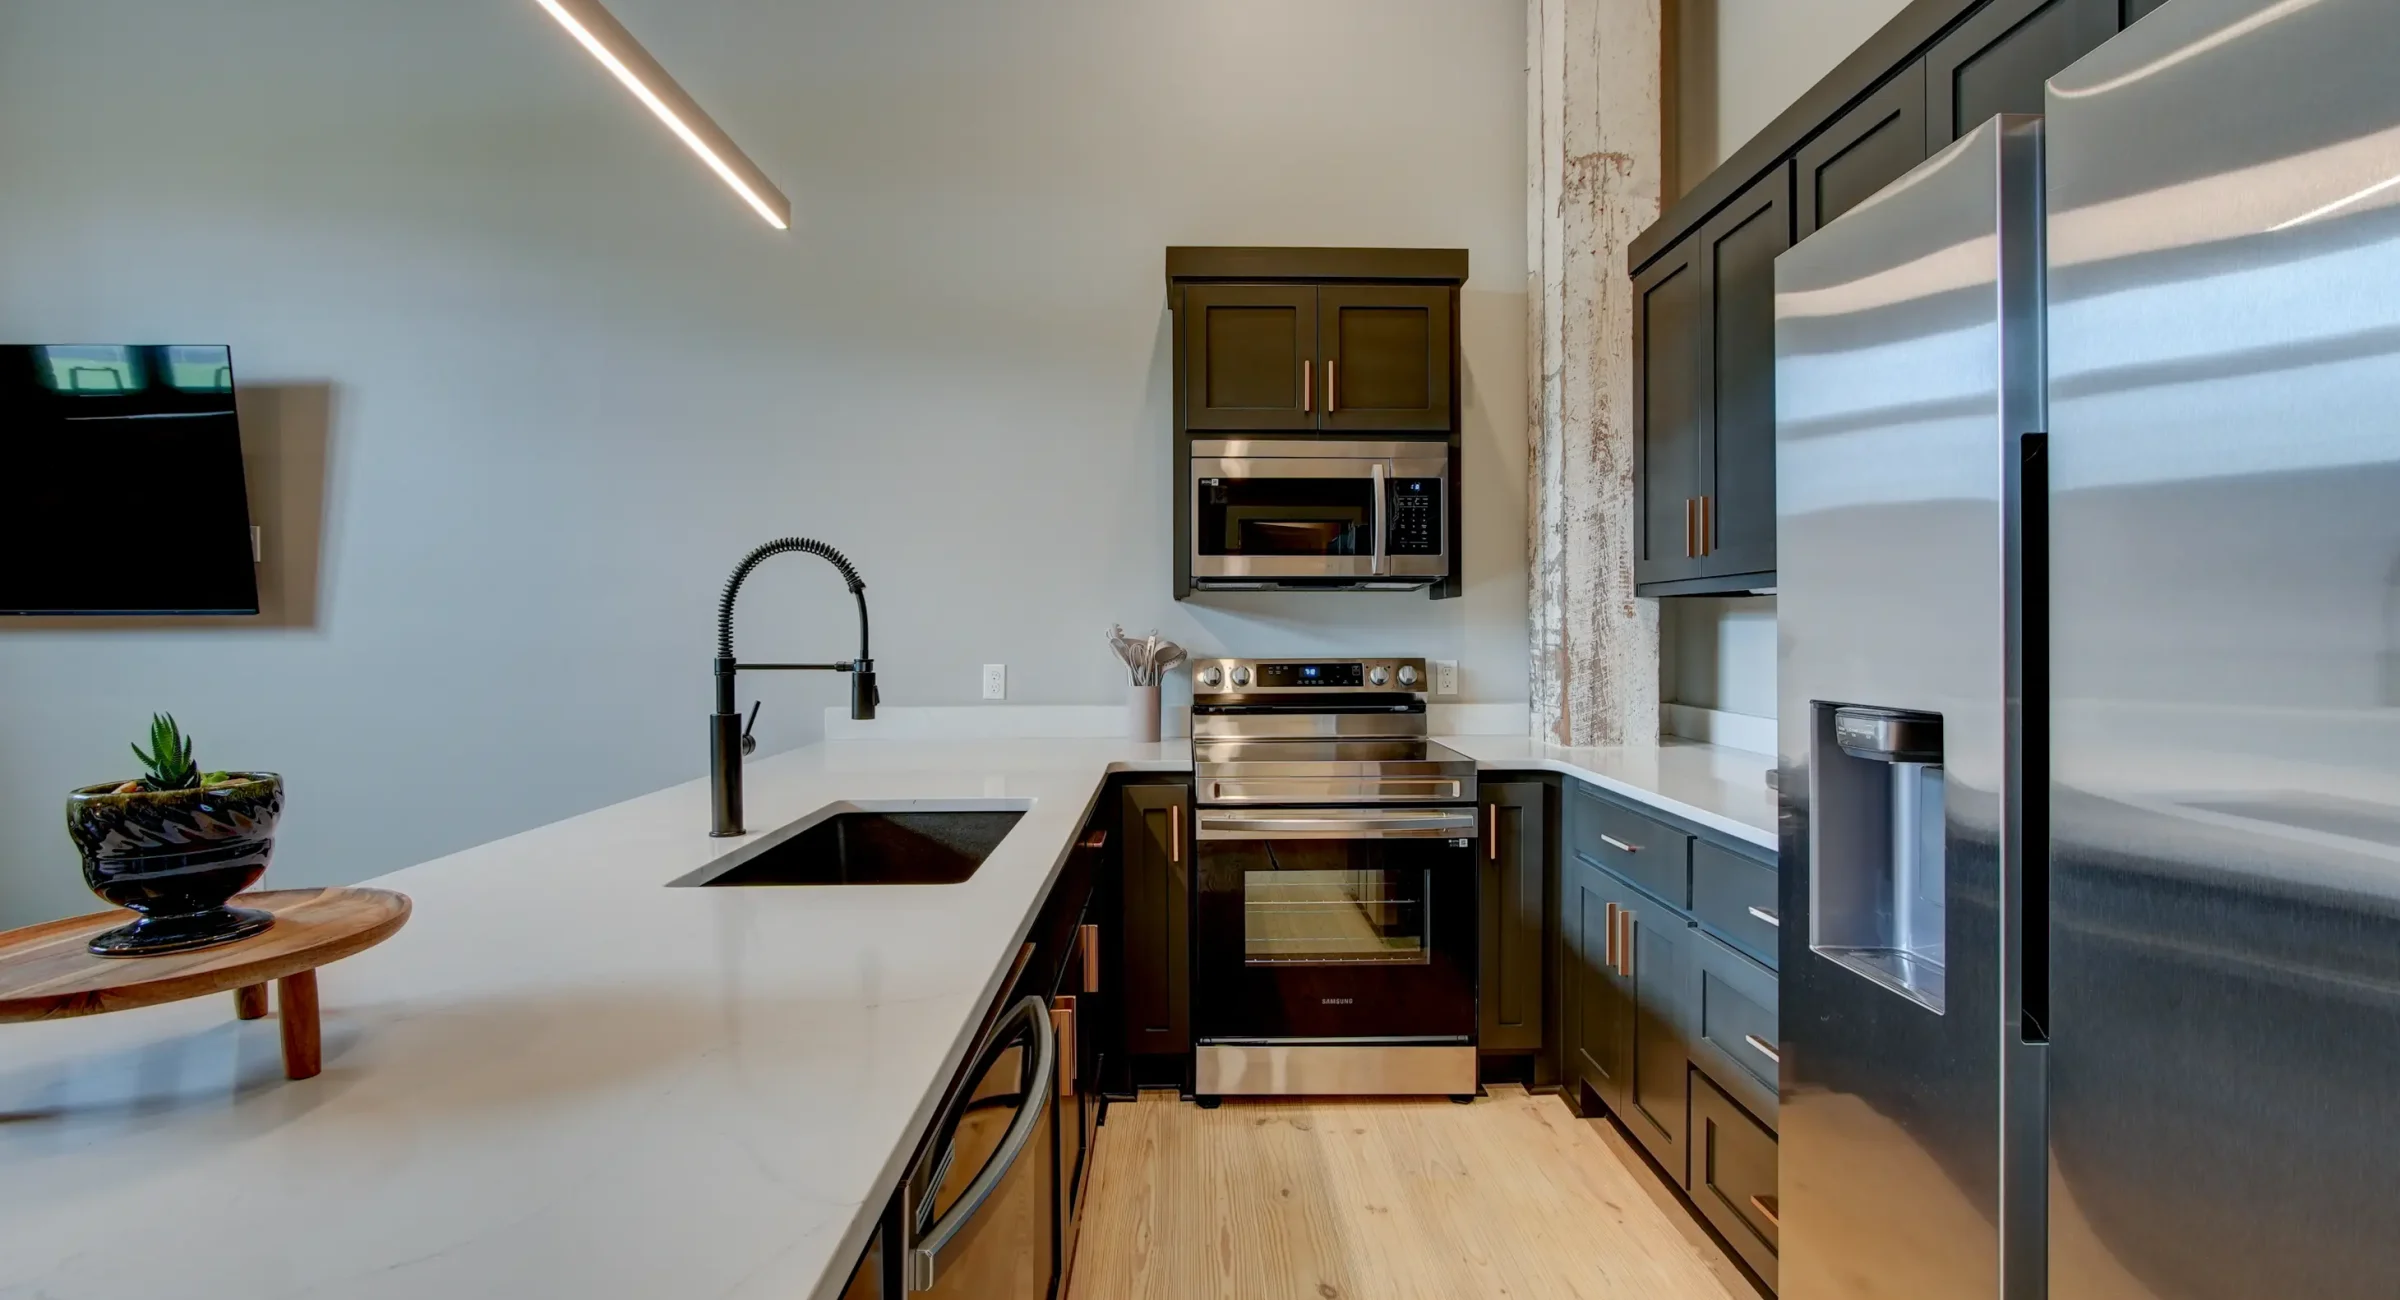
Kitchen detail inside a boutique Hot Springs stay with quartz counters, dark cabinets, and stainless appliances
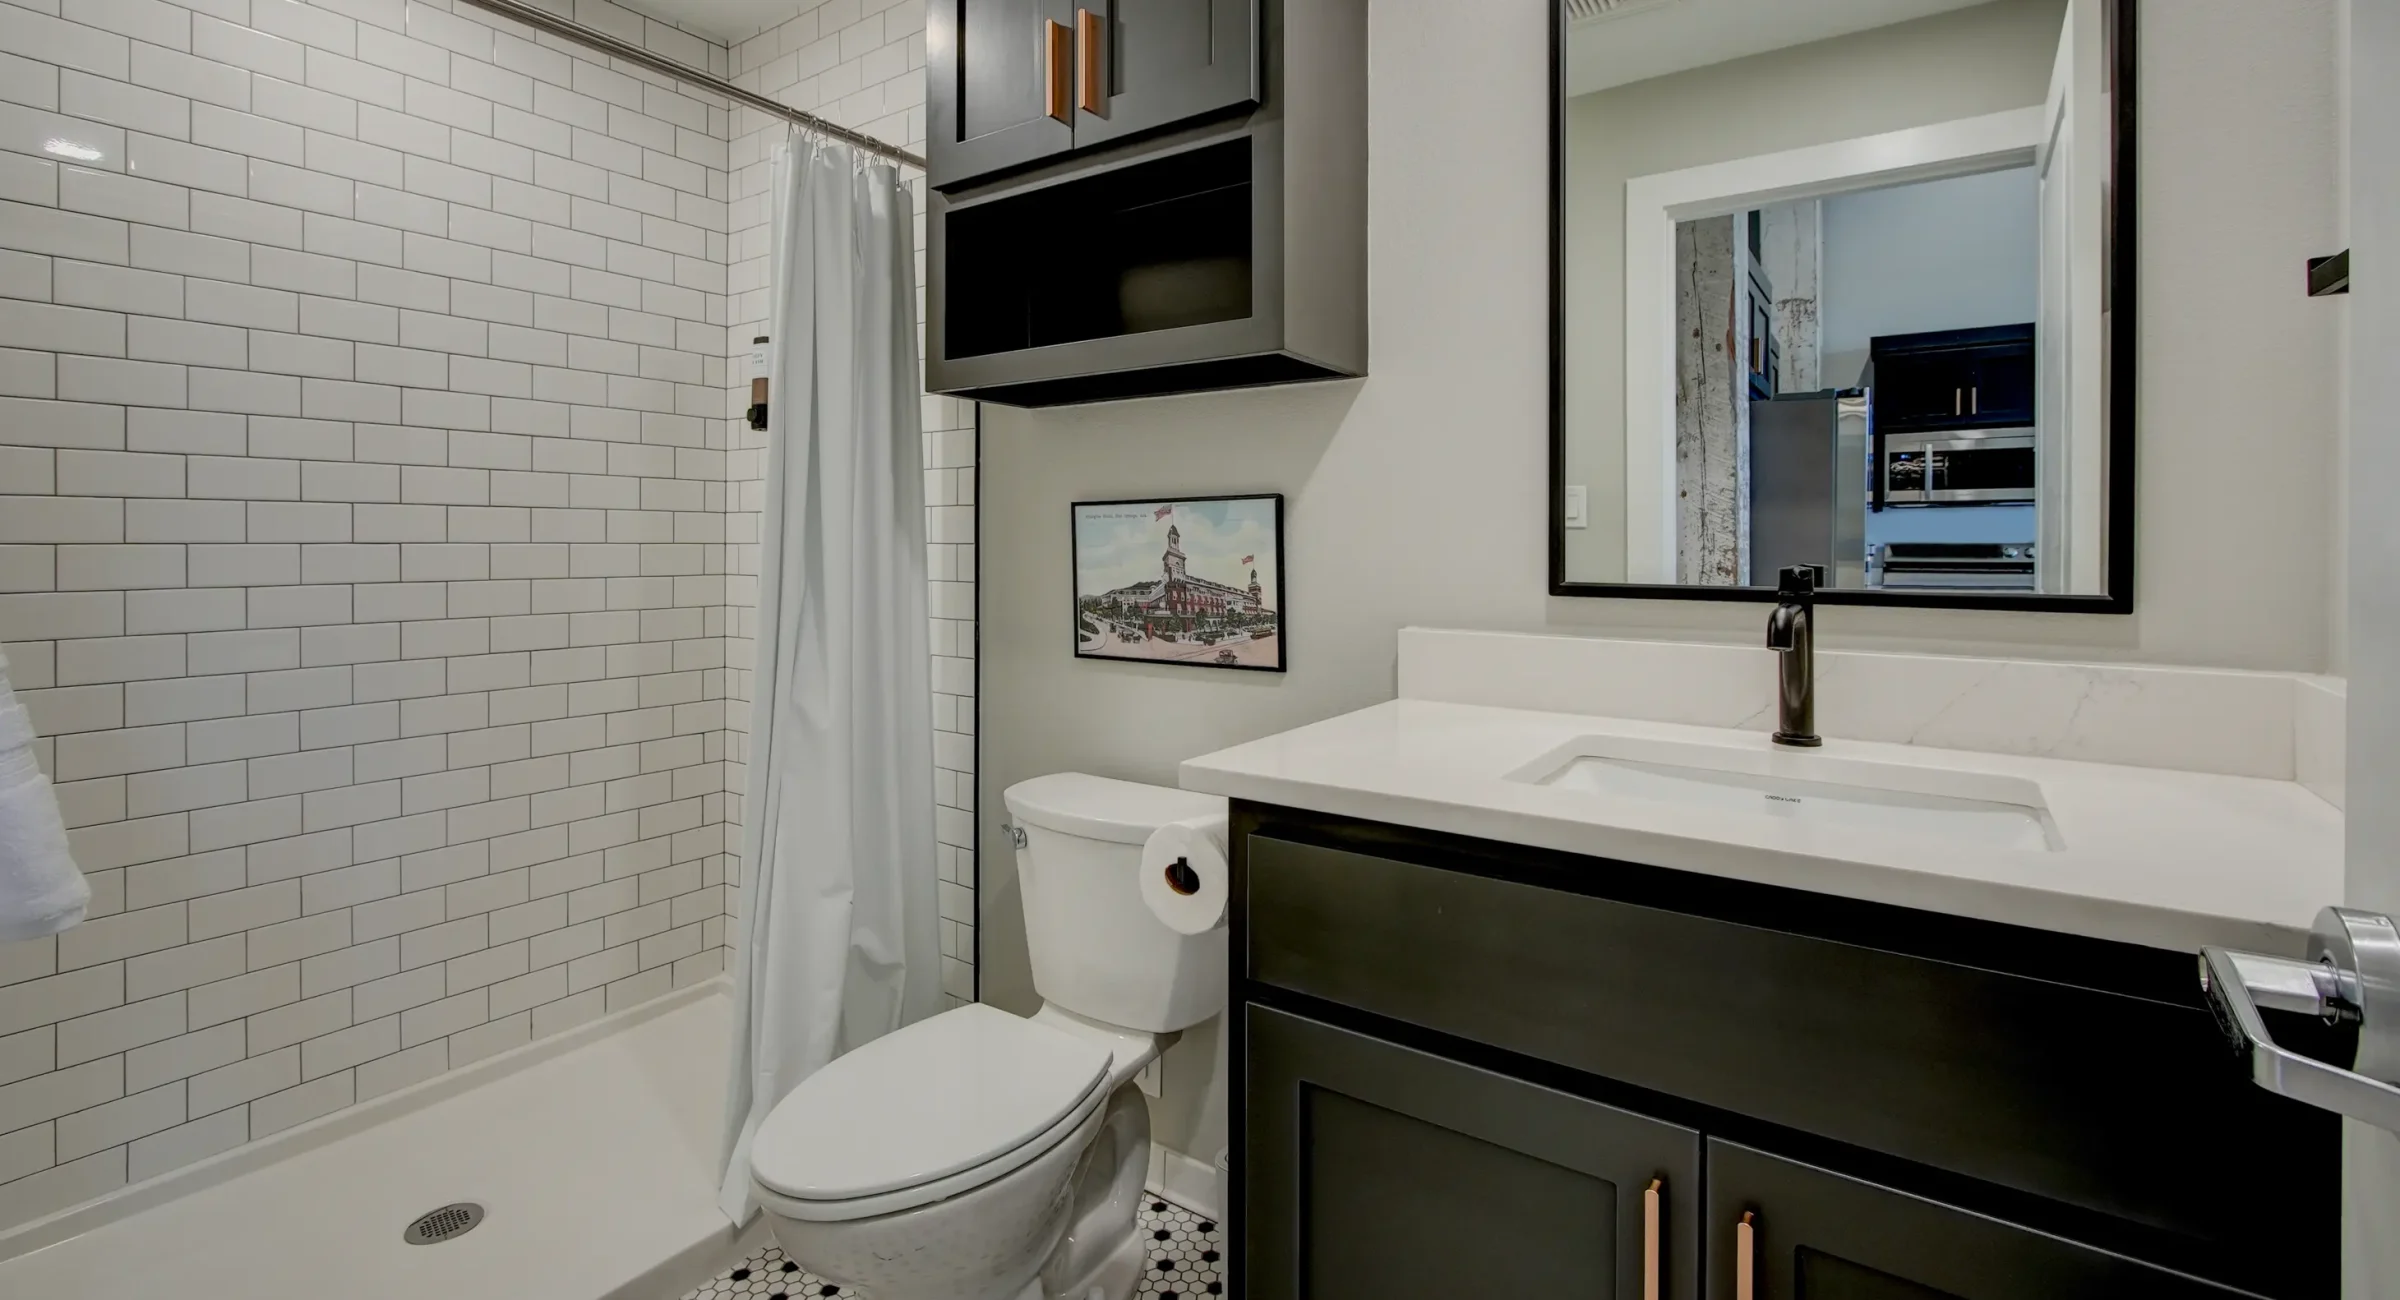
Bathroom inside The Como unit with subway-tile shower, dark cabinetry, and modern fixtures
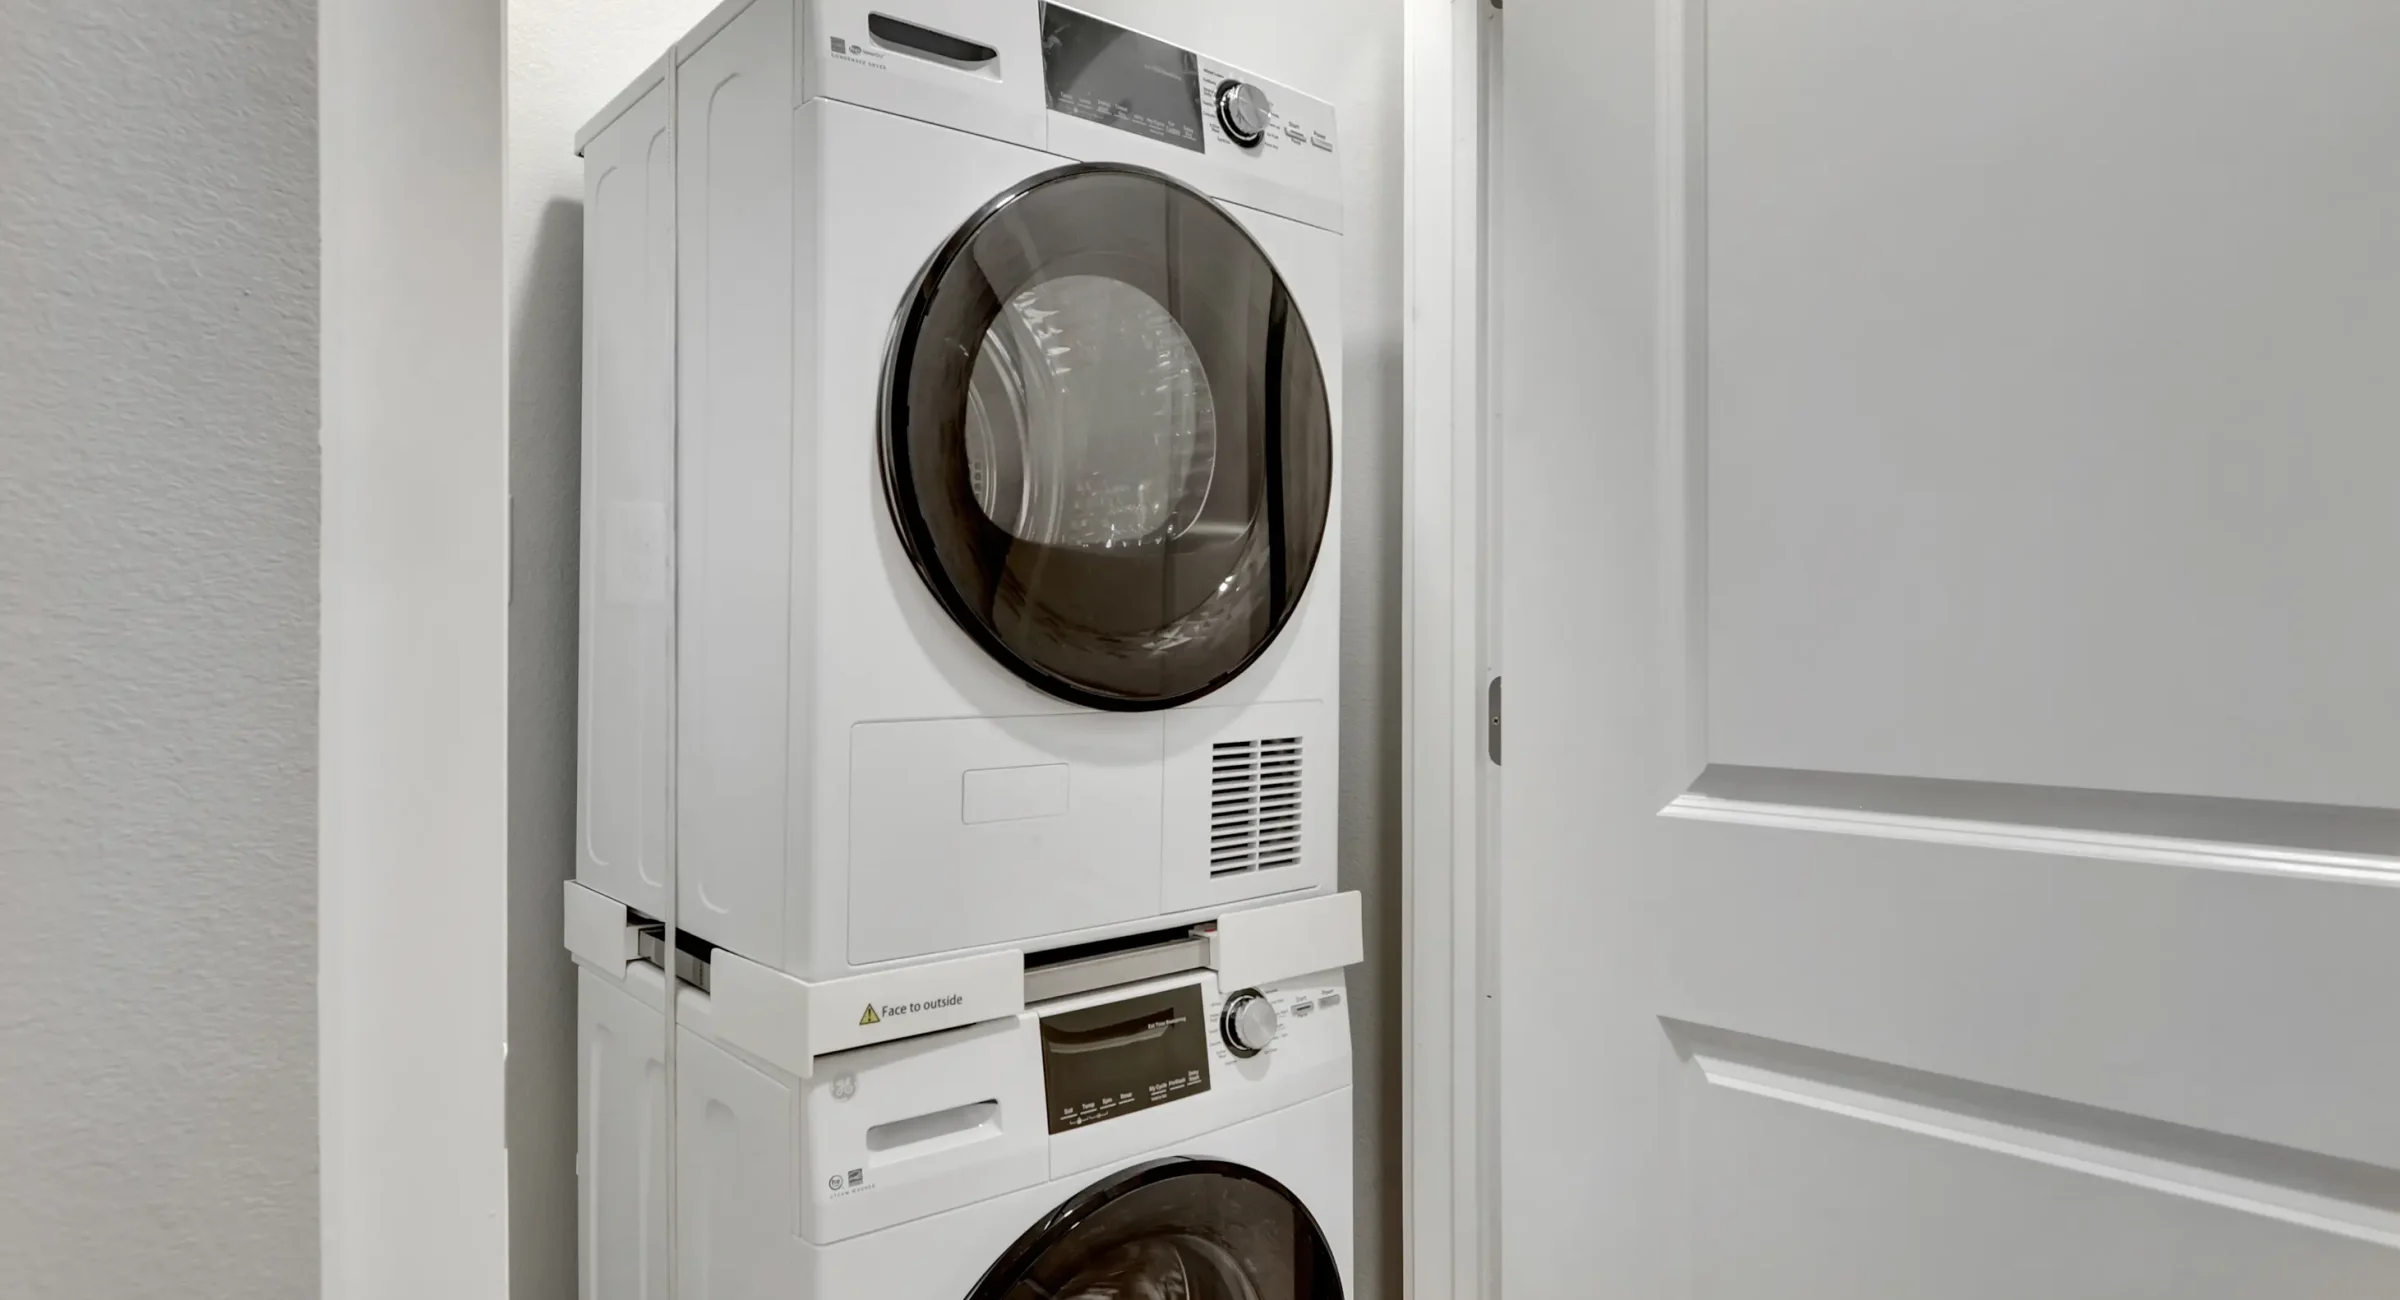
In-unit washer and dryer inside a modern downtown Hot Springs accommodation
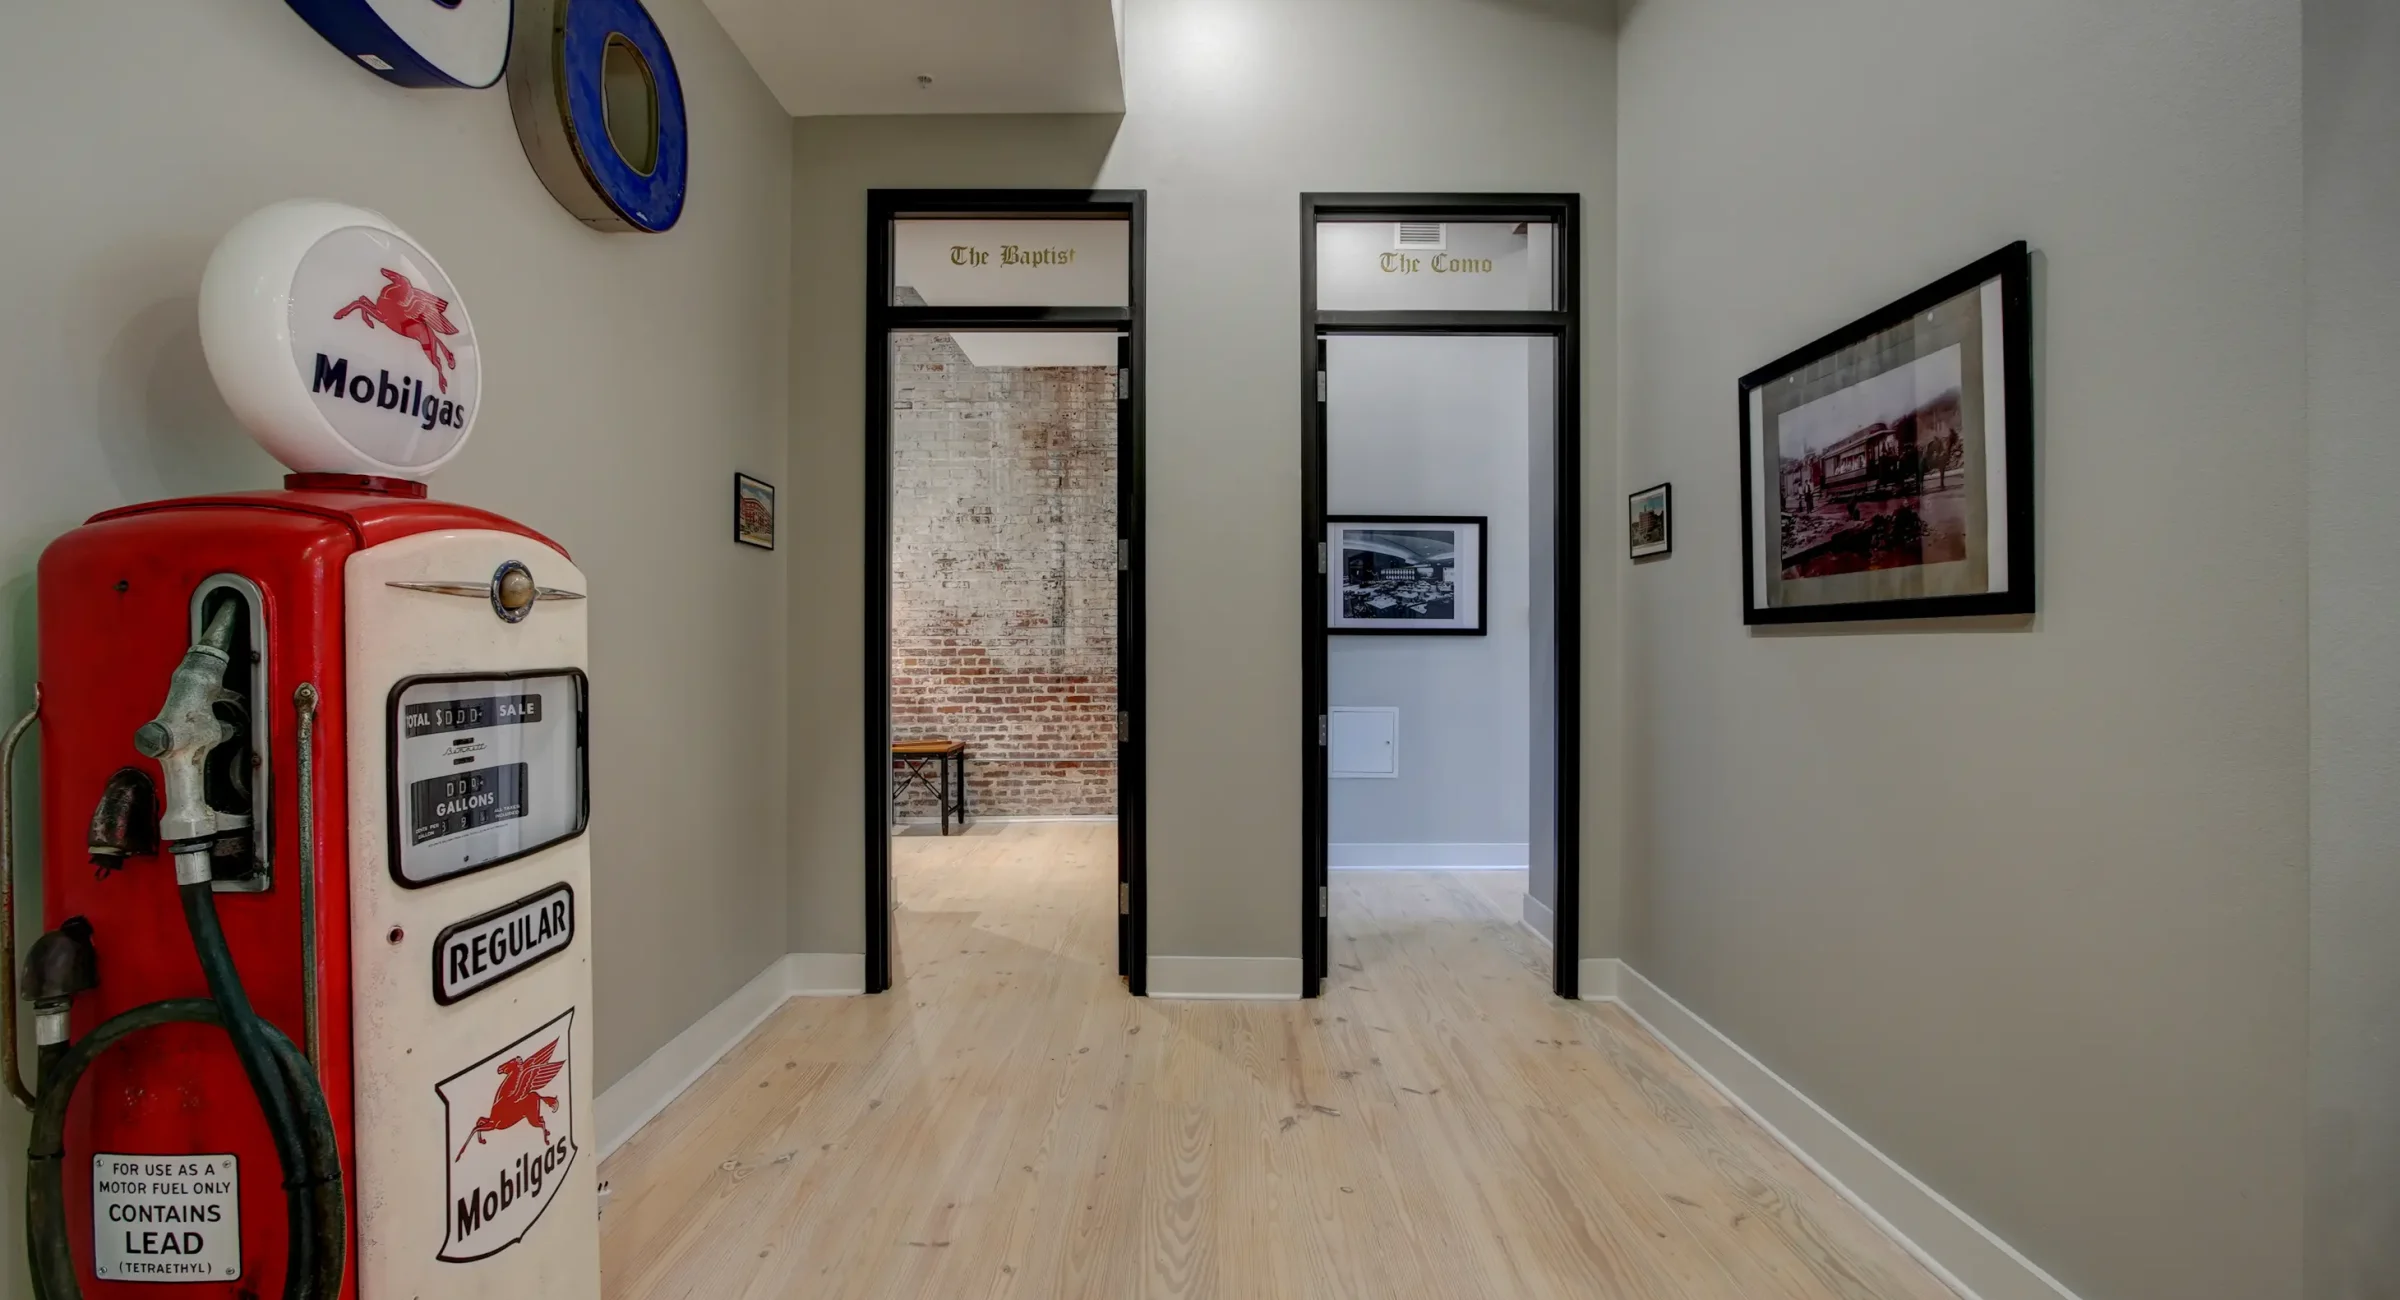
Hallway in a historic Hot Springs lodging building with unit entrances and vintage Mobilgas décor
About The Como

This studio offers a king bed and living area that opens to a full kitchen with plenty of countertop space and bar stools. It’s almost 700 square feet and includes an in-unit washer and dryer, giving you everything you need in a compact layout.

Suite Highlights
  • King Bed
  • Walk-in Shower
  • Full Kitchen
  • In-unit Washer & Dryer
  • 65″ Smart TV
  • ADA Accessible
  • First Floor
  • Max 3 Guests

Why We Call It The Como

Named after the Como Hotel, a fixture in Hot Springs’ bustling hotel district before being razed in 1976. Like many hotels of its era, the Como served visitors who came for the thermal baths and stayed for the atmosphere. The name remembers a building that’s gone but not forgotten.