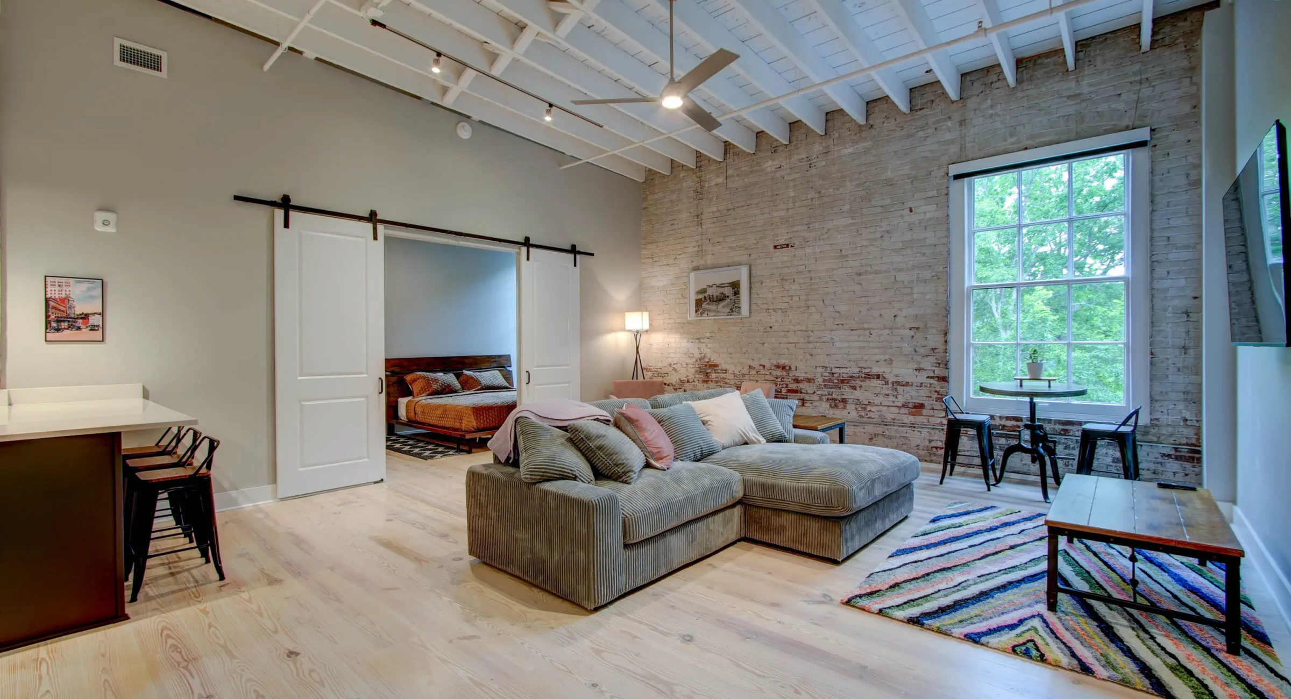
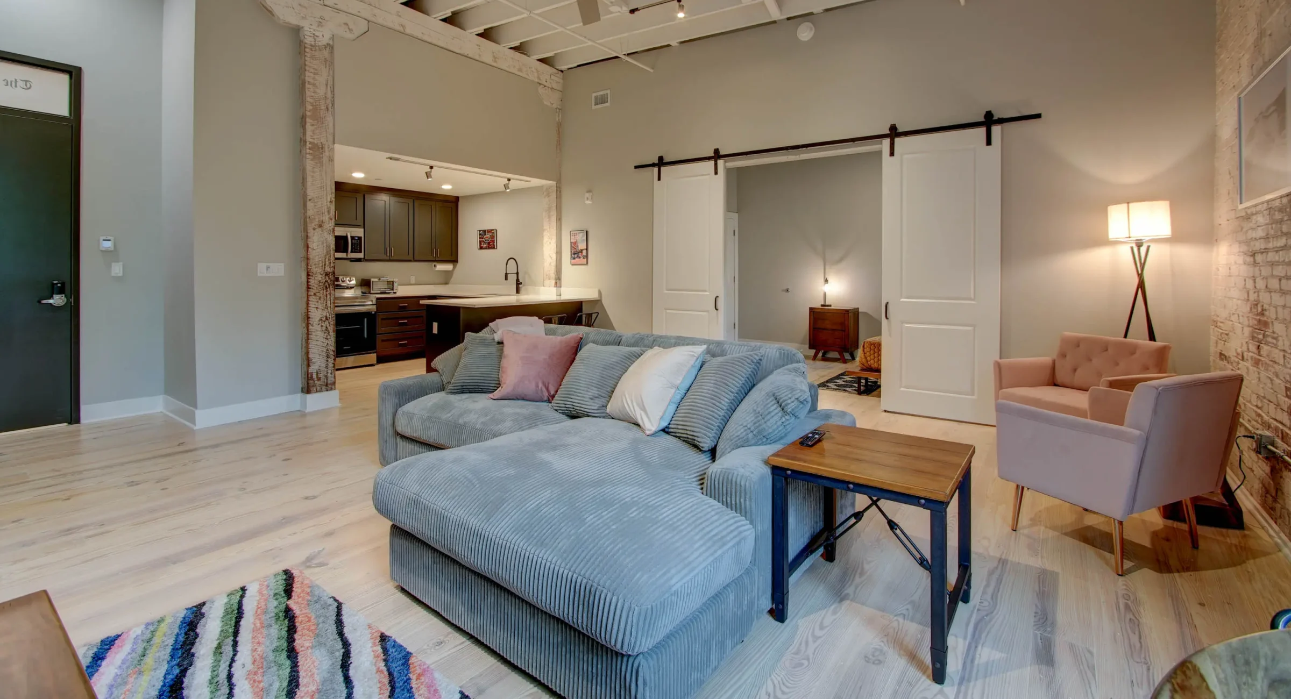
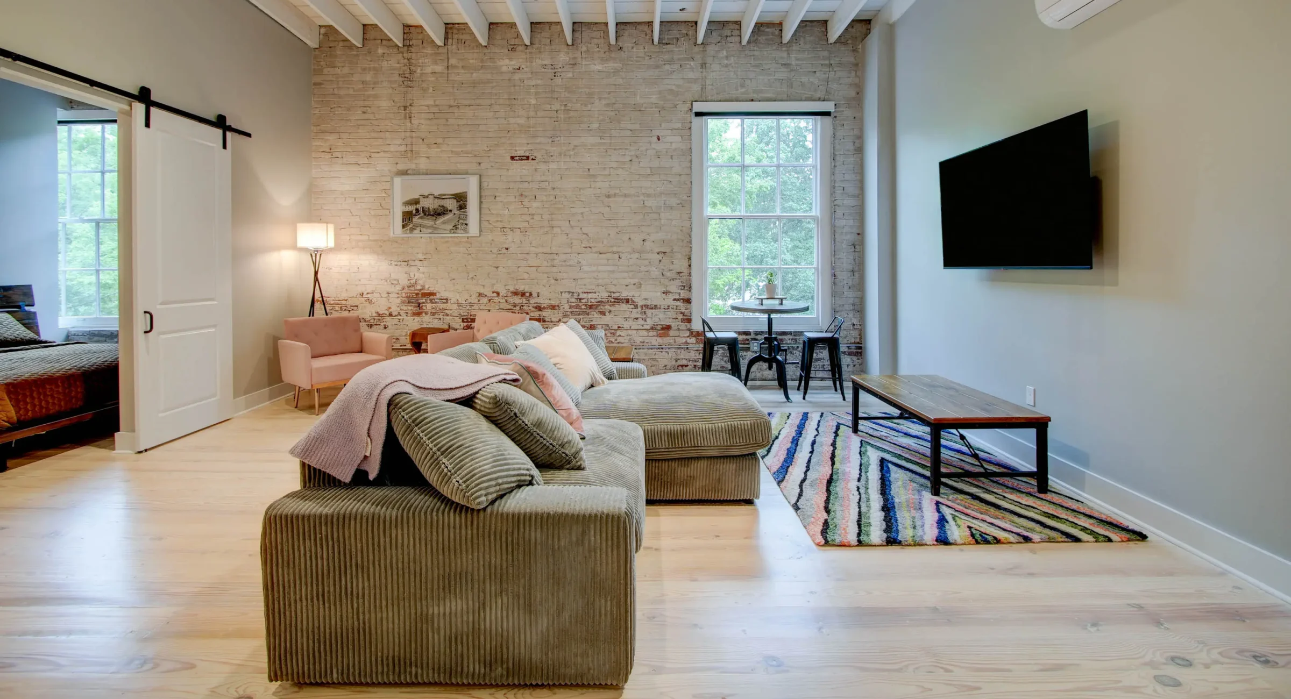
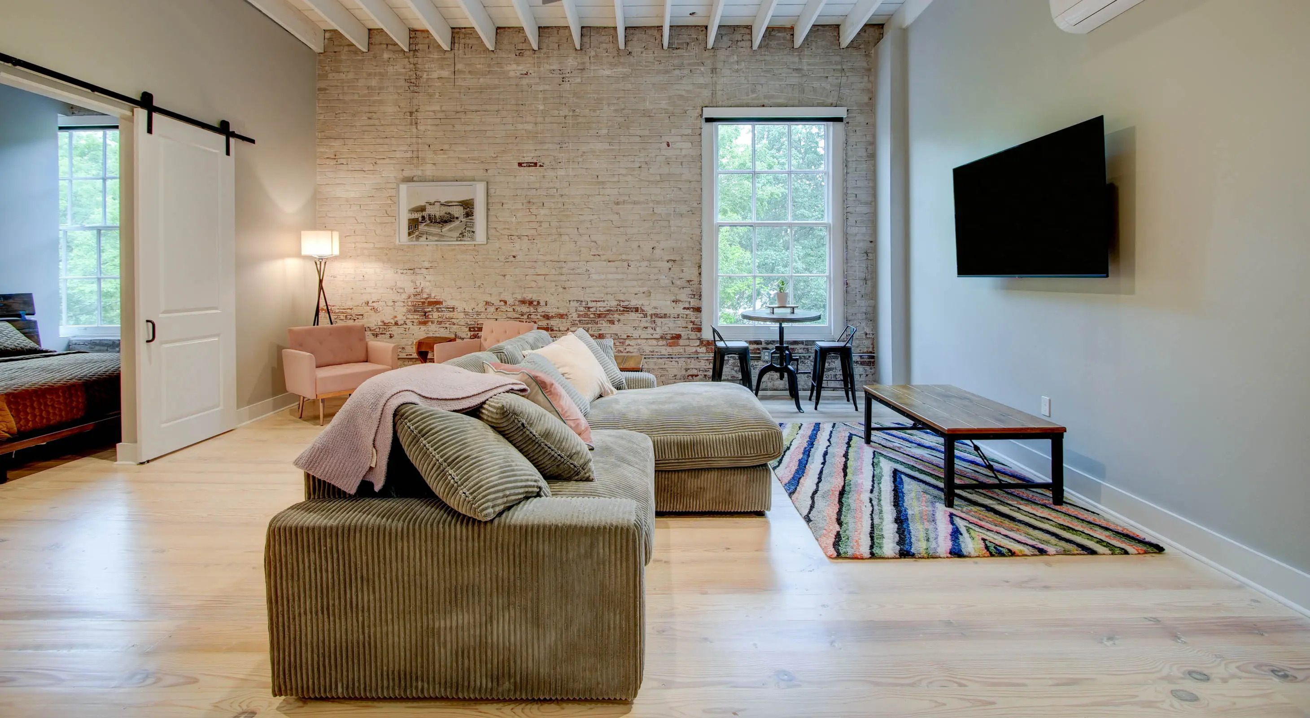
Open-concept living room with exposed brick in The Moody suite, Hot Springs
Spacious living room with brick wall and large window in The Moody suite
Living area with sectional sofa and dining nook in The Moody suite
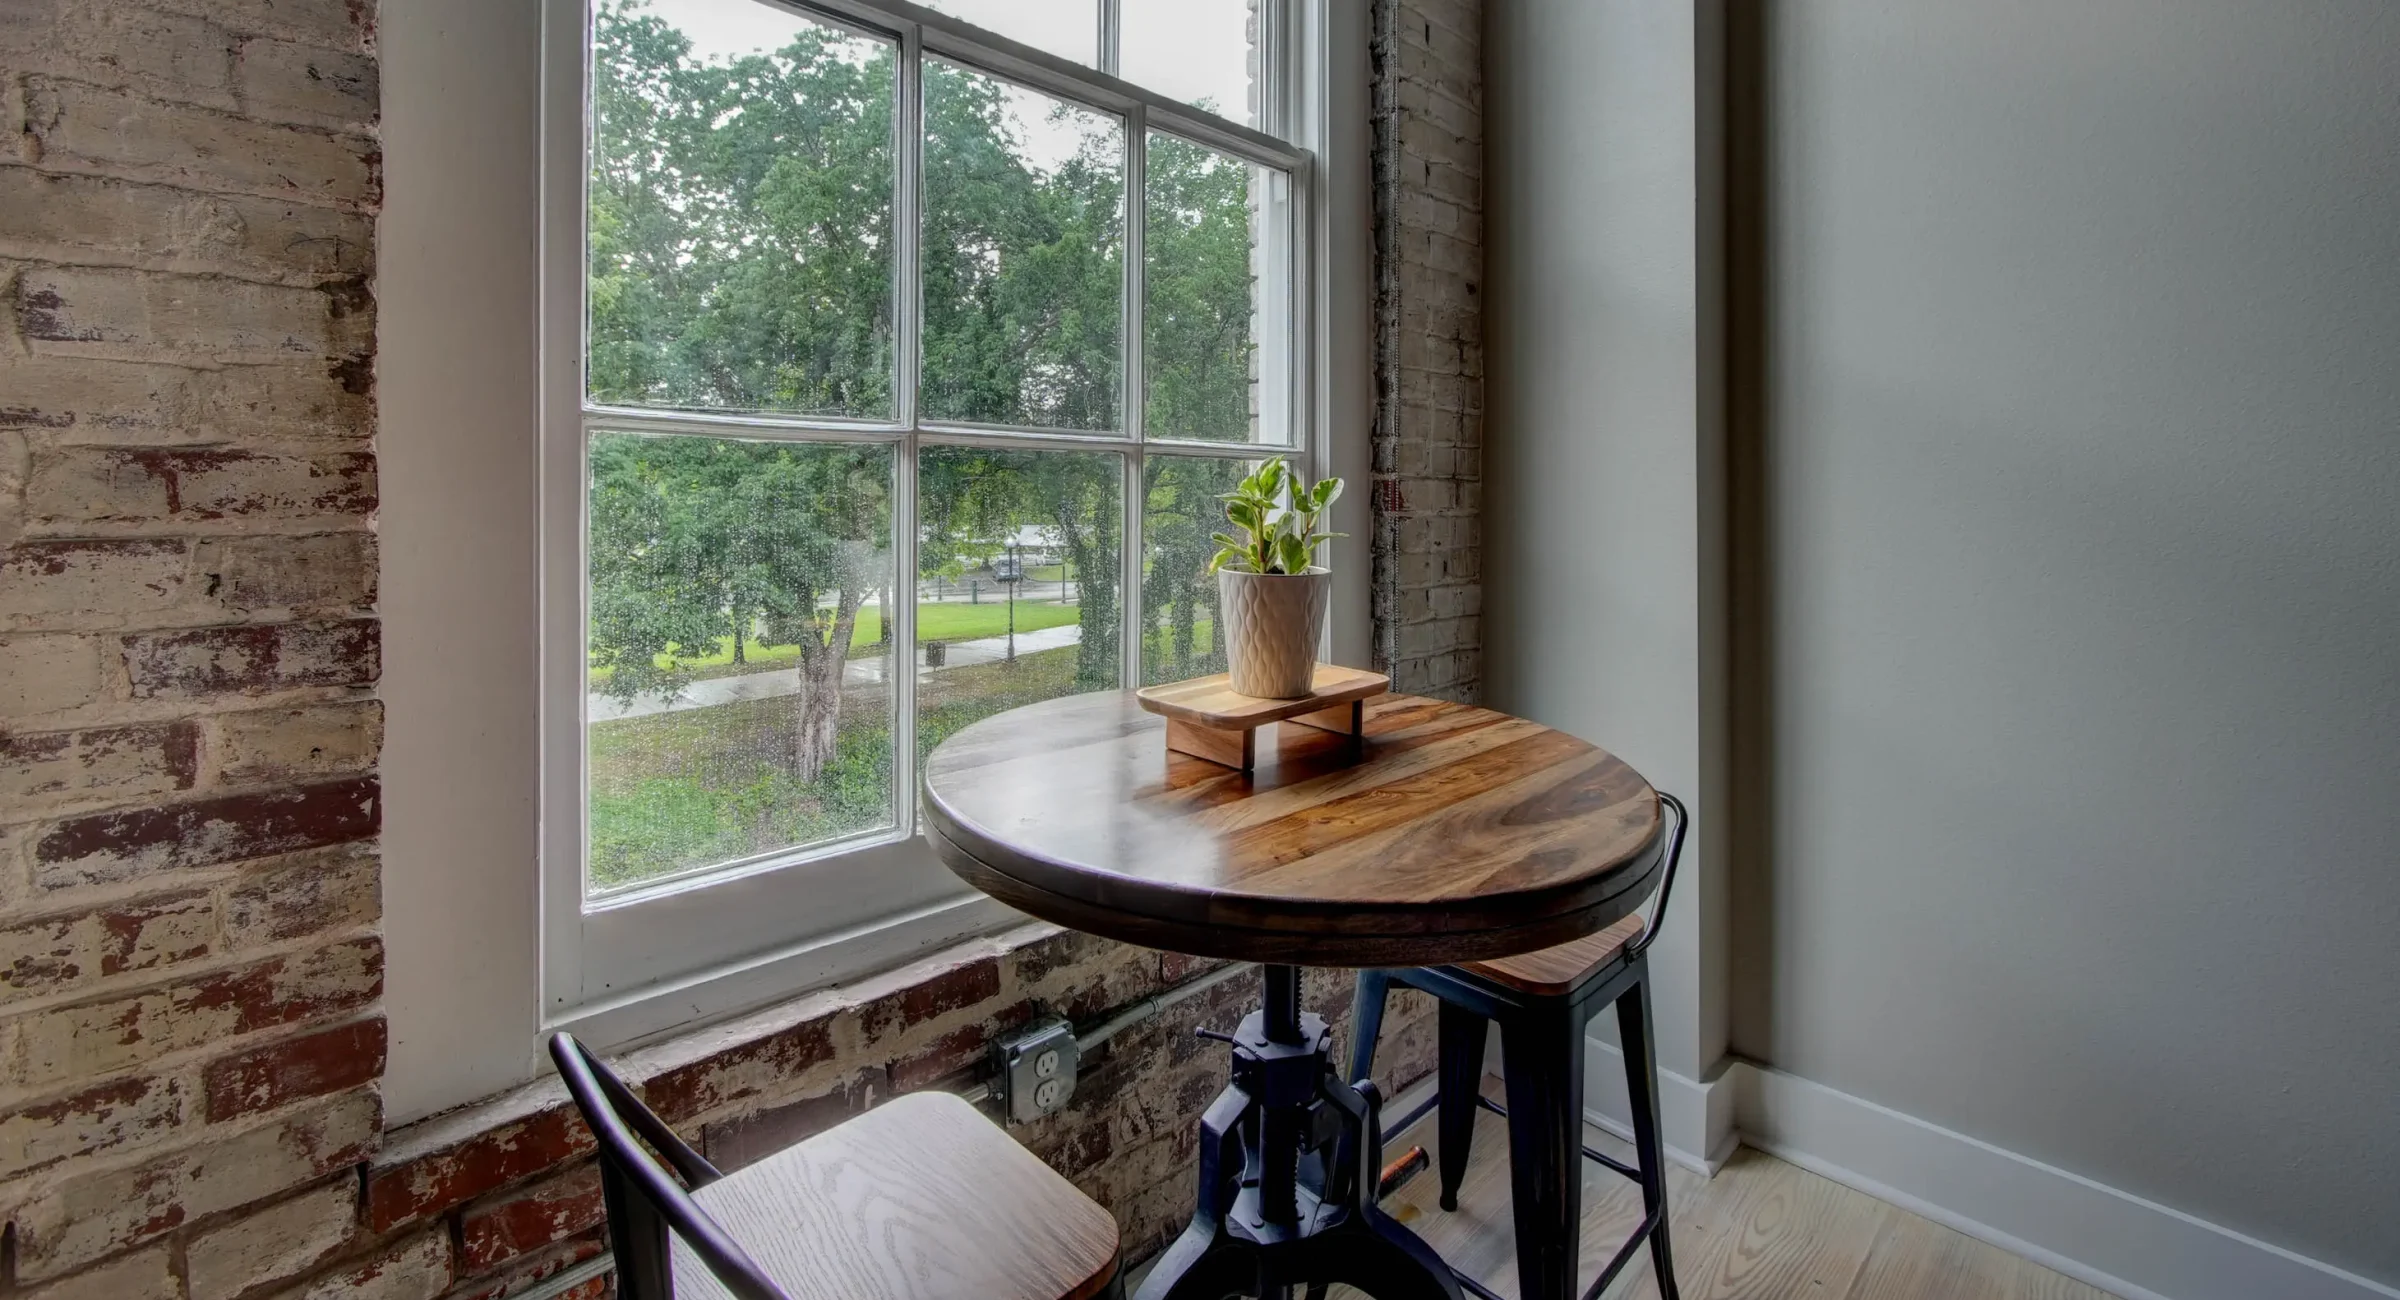
Dining table by window overlooking downtown Hot Springs in The Moody suite
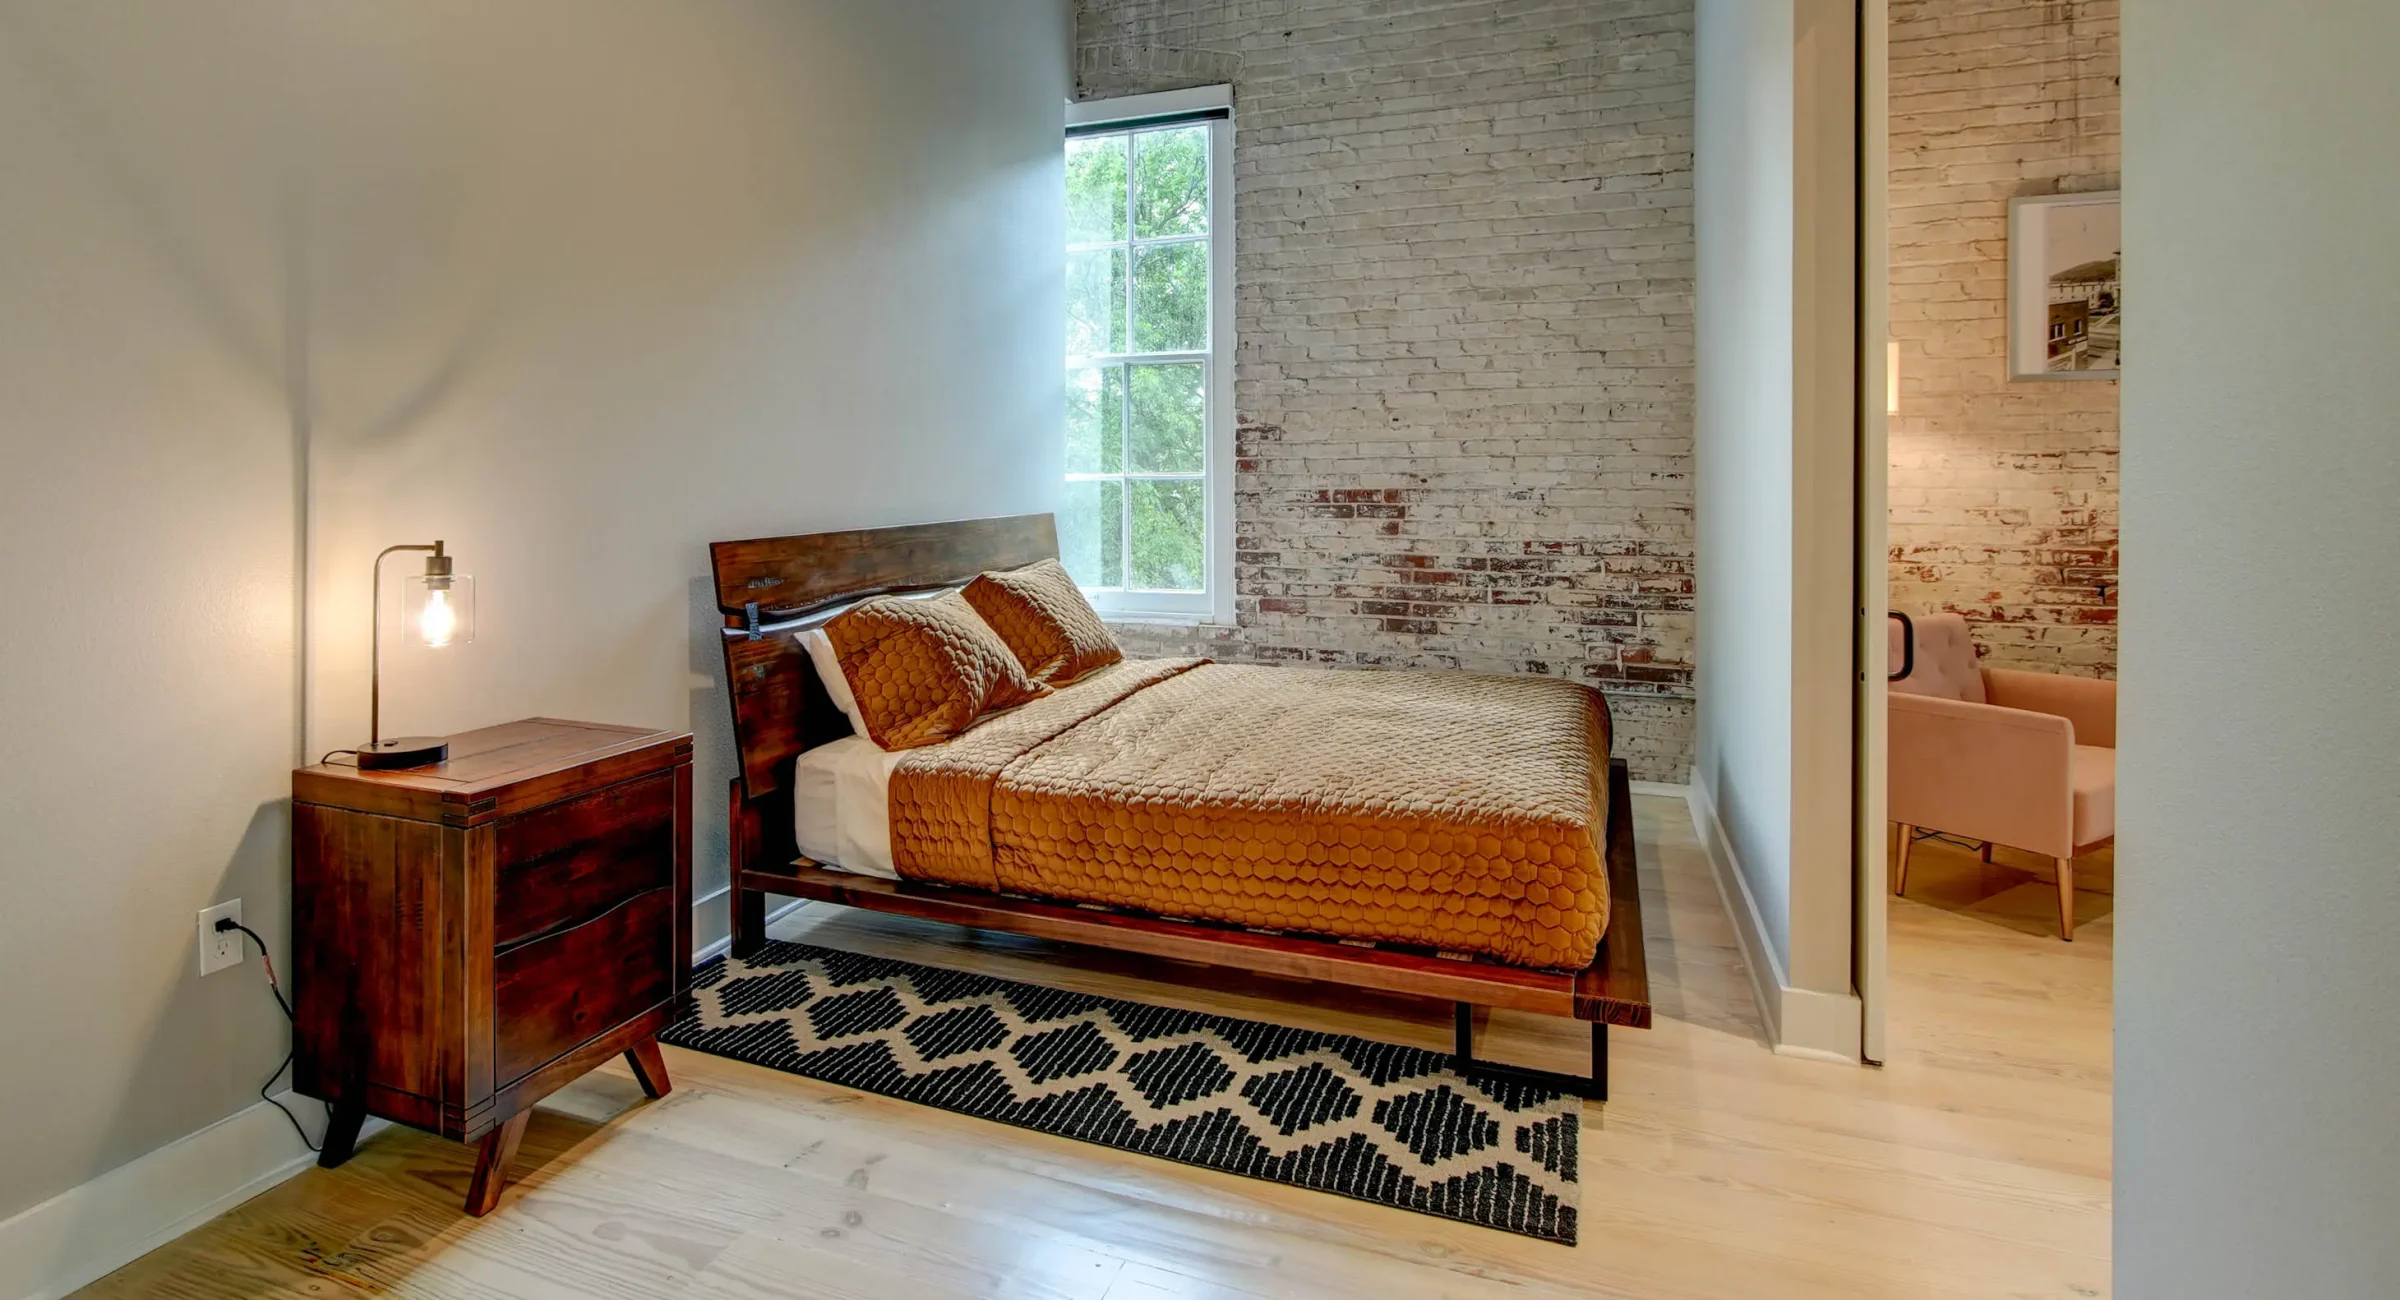
Bedroom with exposed brick wall in The Moody suite, downtown Hot Springs
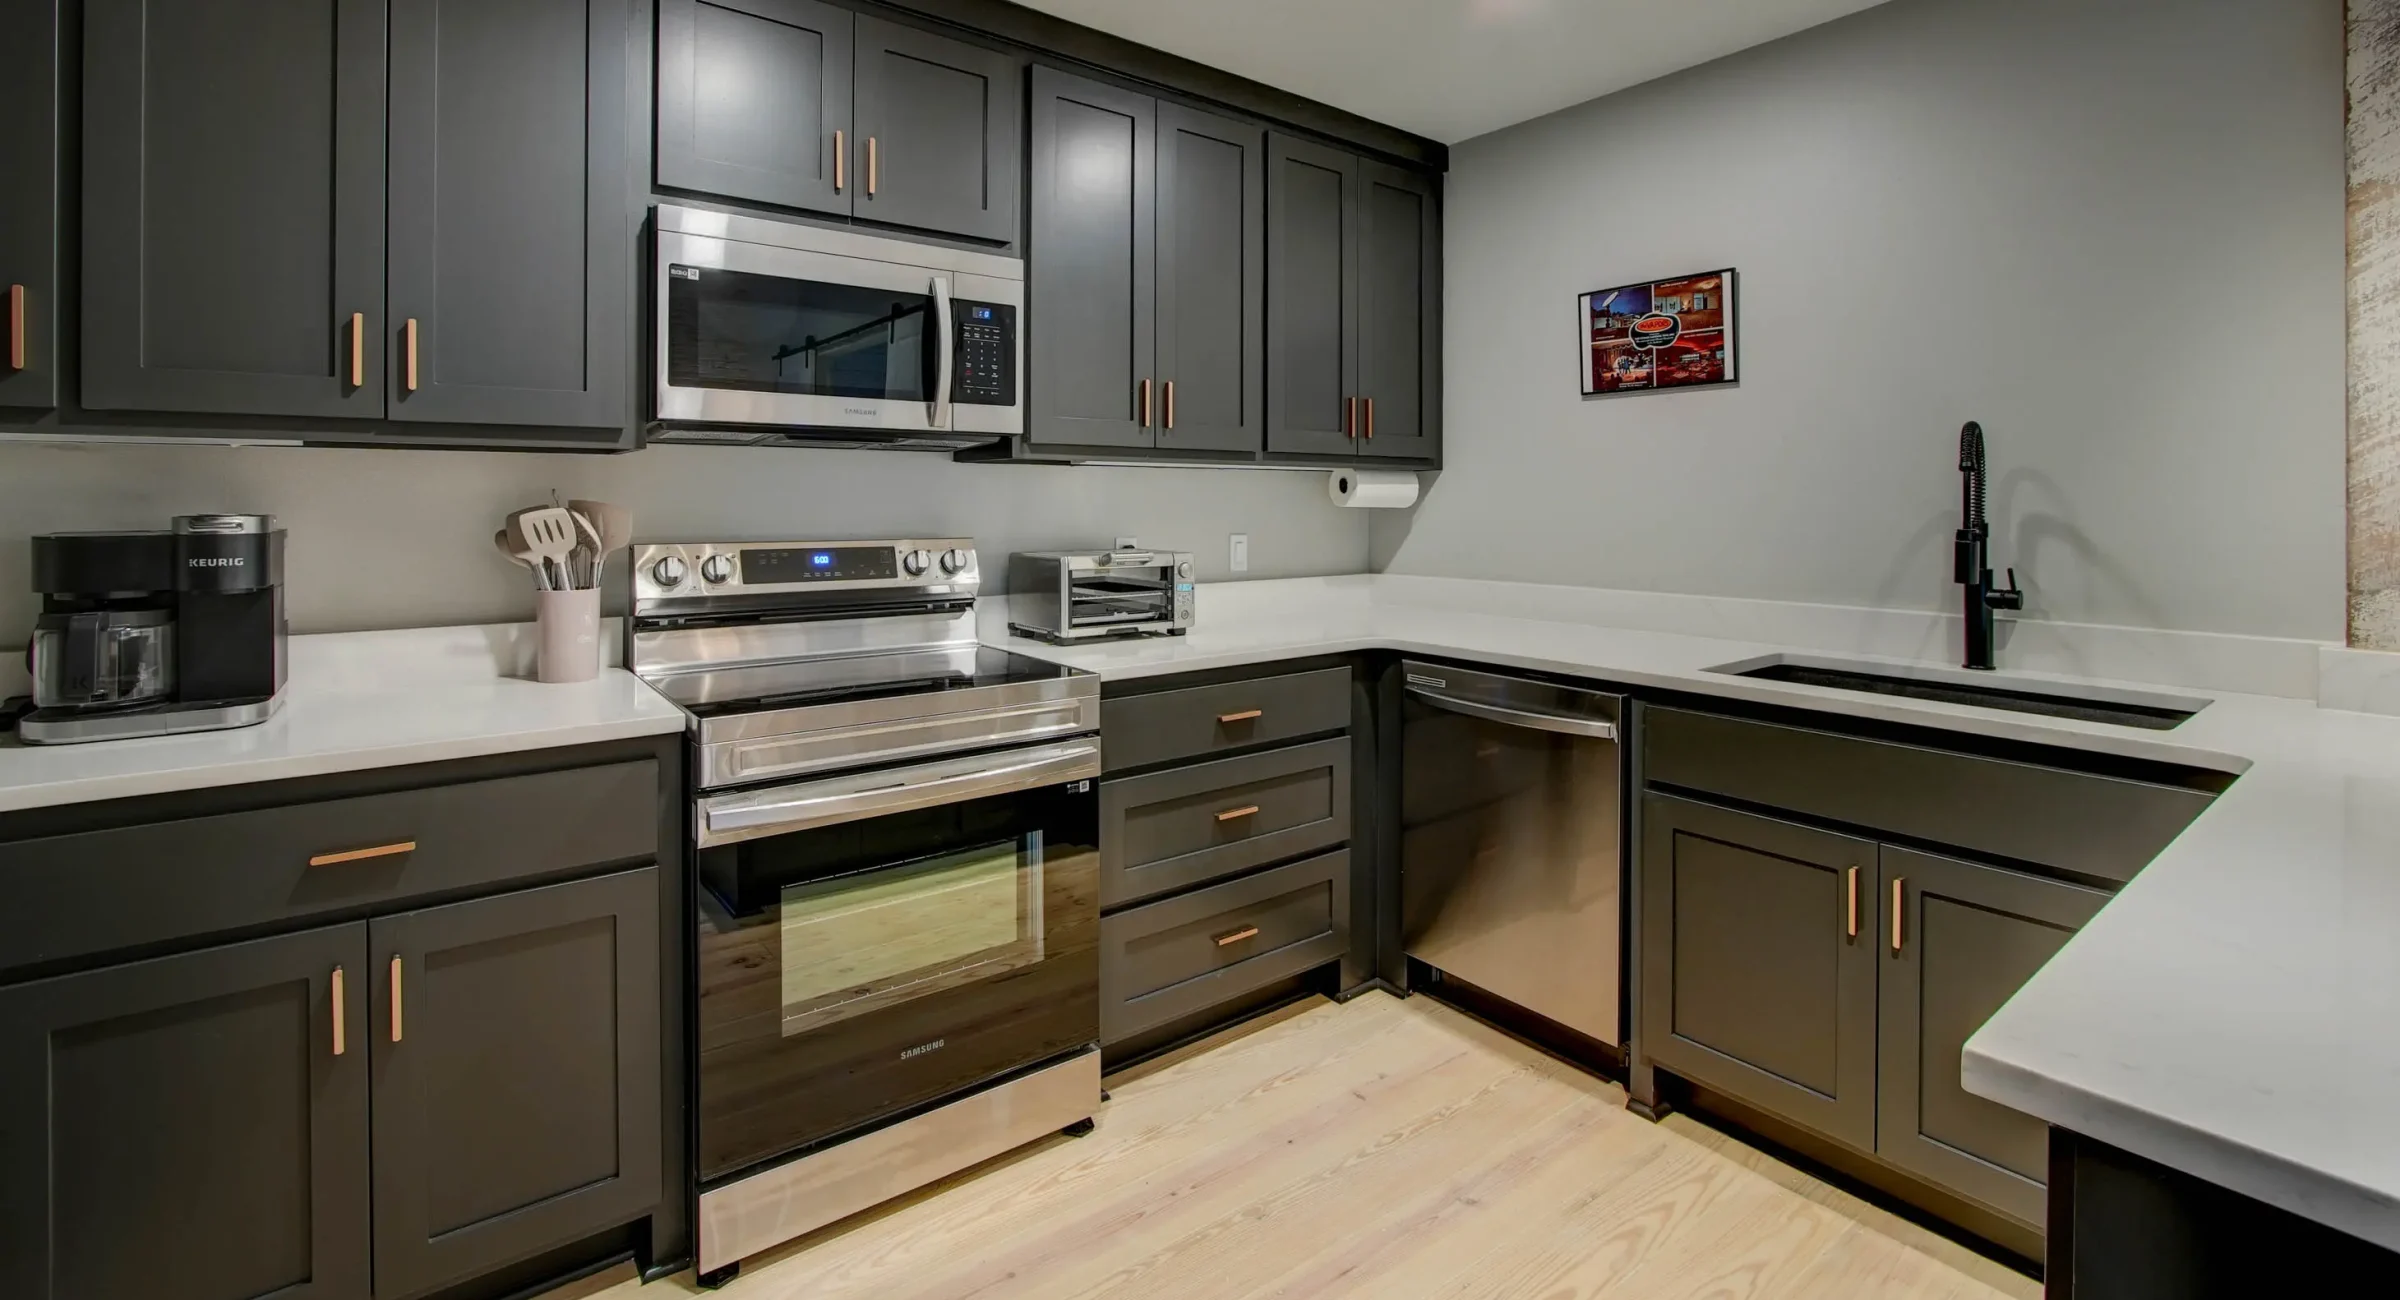
Modern kitchen with stainless appliances in The Moody unit
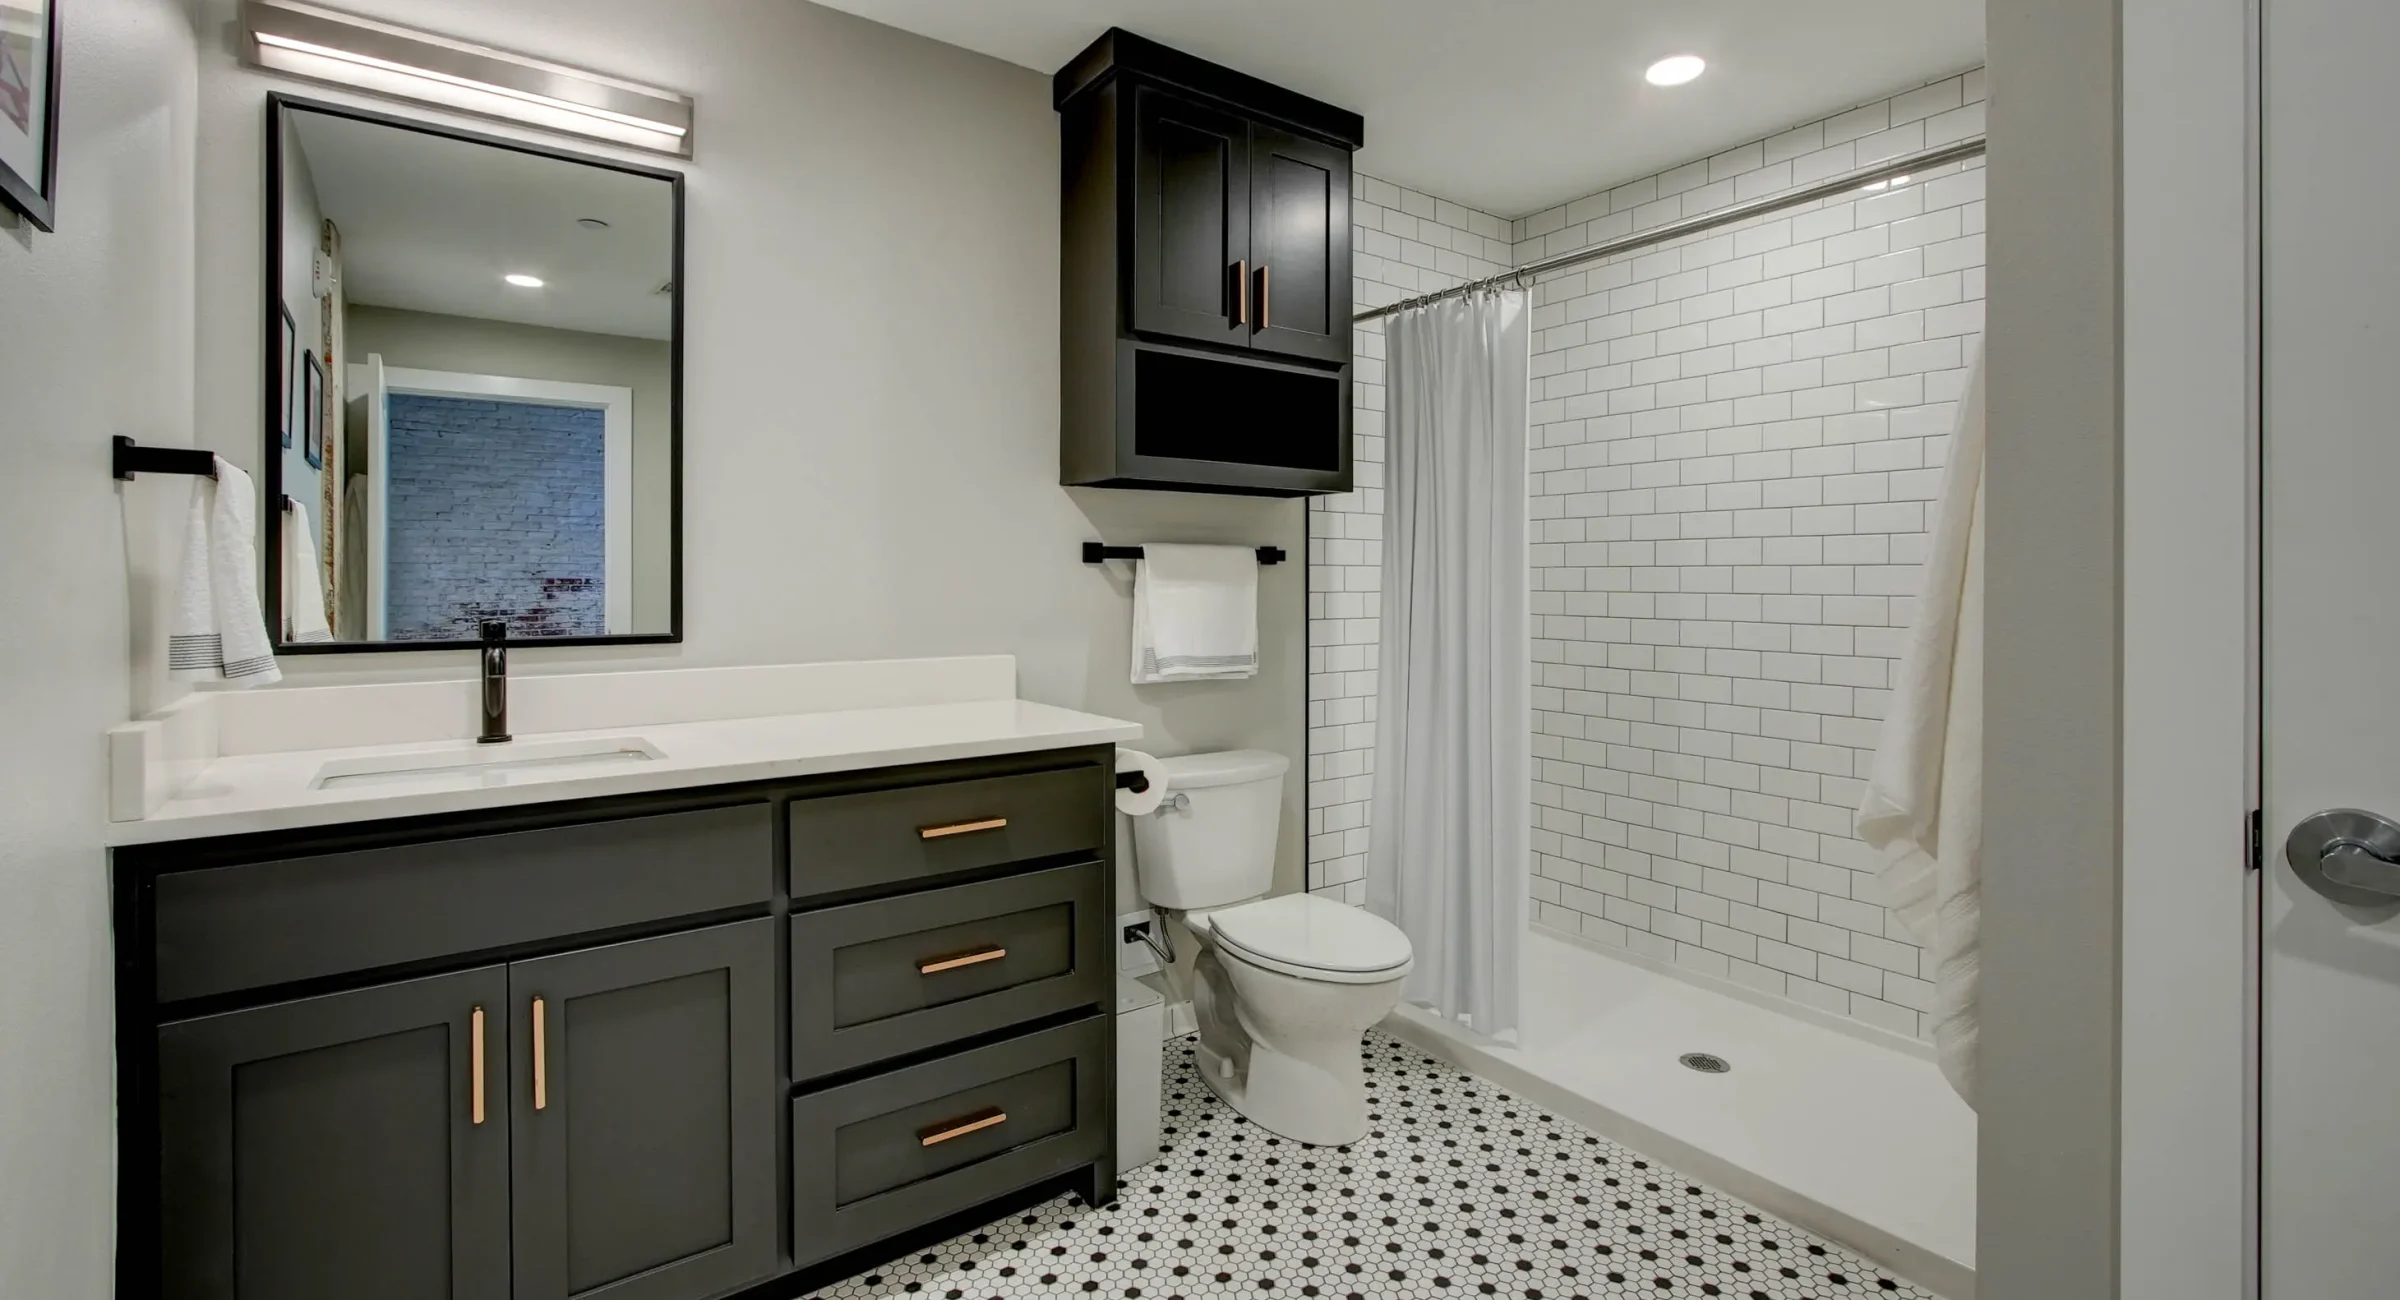
Bathroom with walk-in shower and subway tile in The Moody suite
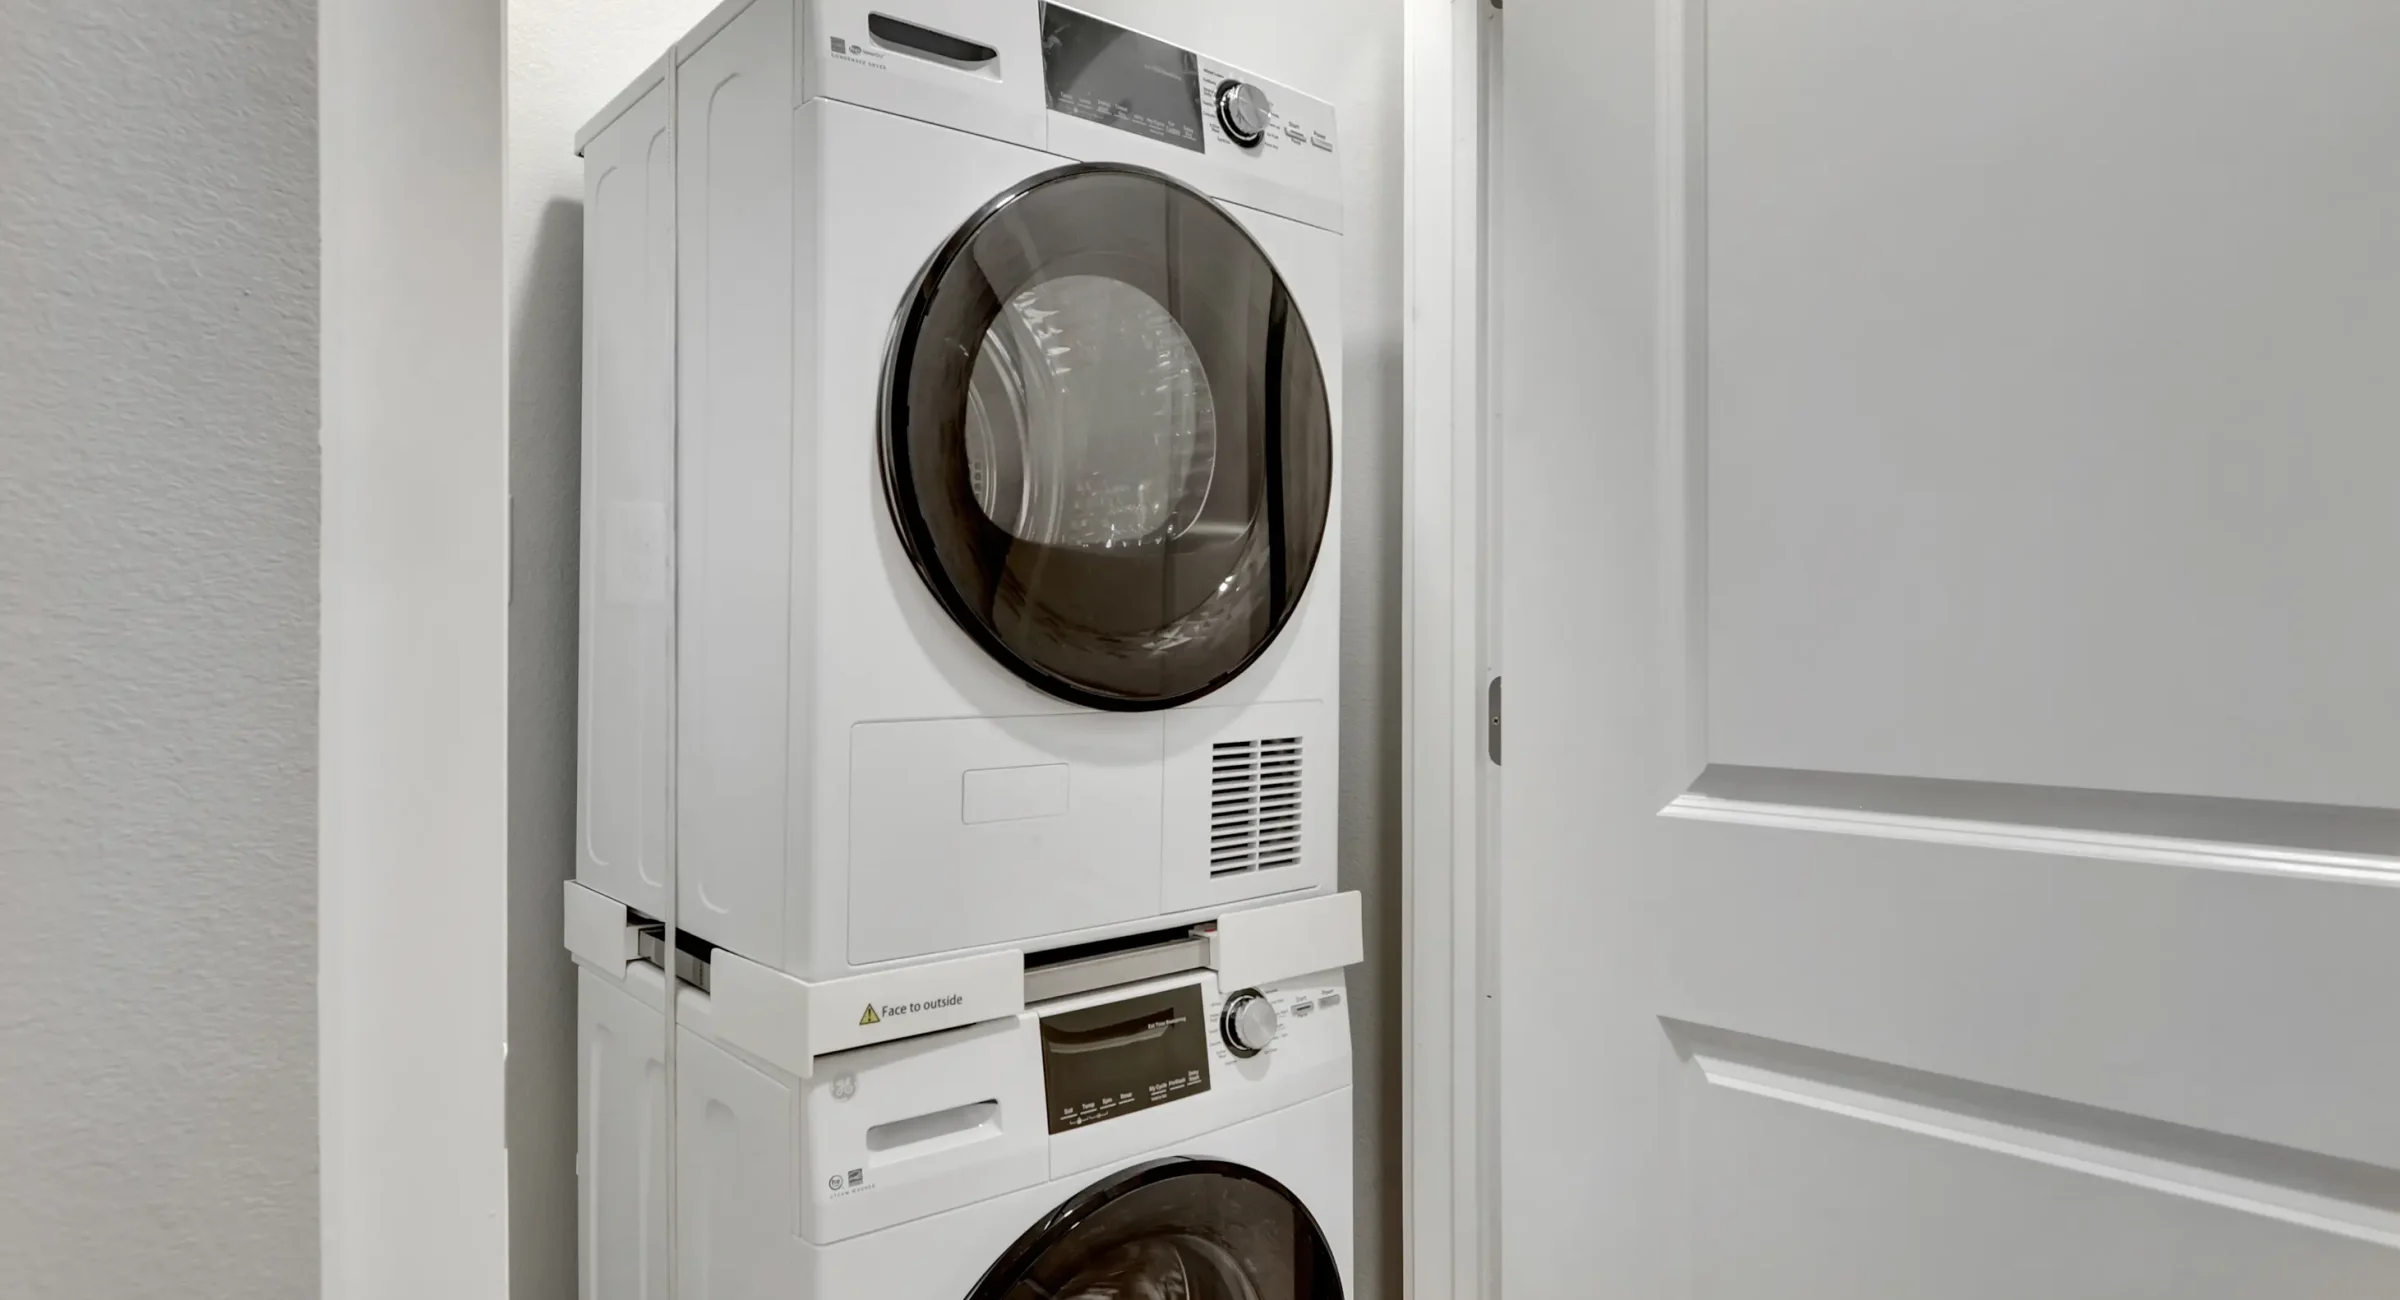
In-unit washer and dryer inside a modern downtown Hot Springs accommodation
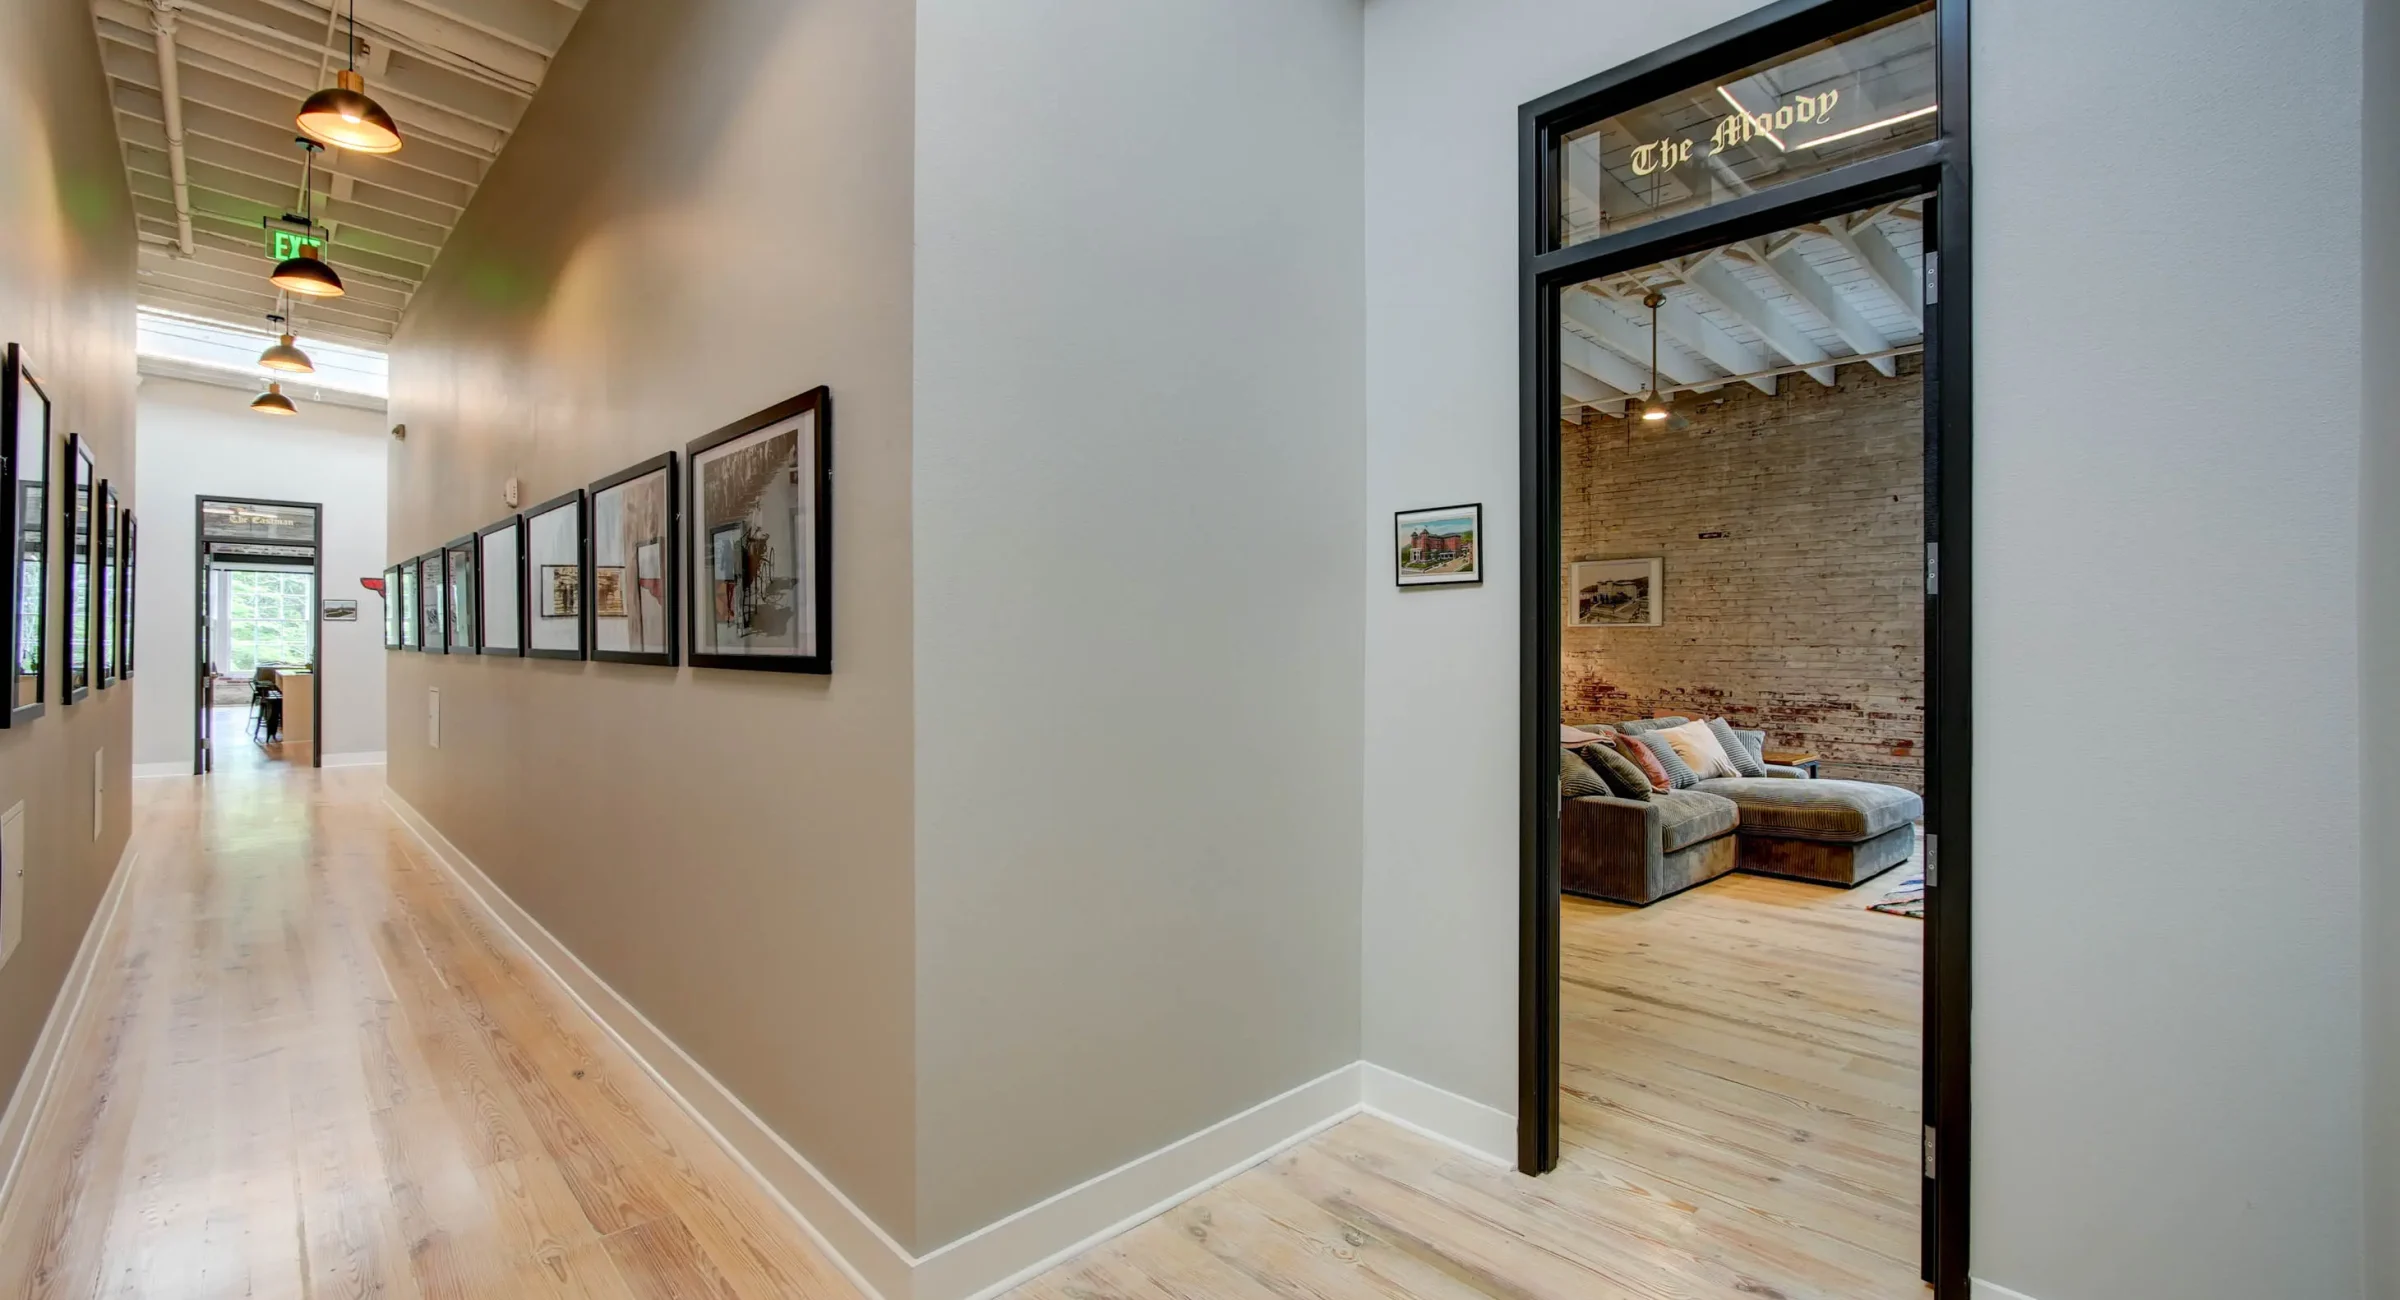
Interior hallway leading to The Moody suite at Lofts at Creek Street
About The Moody

Sit by the huge windows facing Hot Springs Creek with your morning coffee. The Moody is nearly 1,100 square feet, with a king bedroom and a spacious living room that opens to a full kitchen with generous counter space and bar seating. The living room’s oversized couch and sitting areas make it easy to settle in and stay a while.

Suite Highlights
  • King Bed
  • Walk-in Shower
  • Full Kitchen
  • In-unit Washer & Dryer
  • 65″ Smart TV
  • Hot Springs Creek View
  • Second Floor
  • Max 3 Guests

Why We Call It The Moody

Named after the opulent Moody Hotel, destroyed in the catastrophic 1905 fire that burned 400 structures across 100+ acres of Hot Springs. The hotel was rebuilt, only to be lost again in the 1913 fire (Arkansas’ largest urban fire). The Moody name represents both the grandeur that once was and the resilience of a city that kept rebuilding.