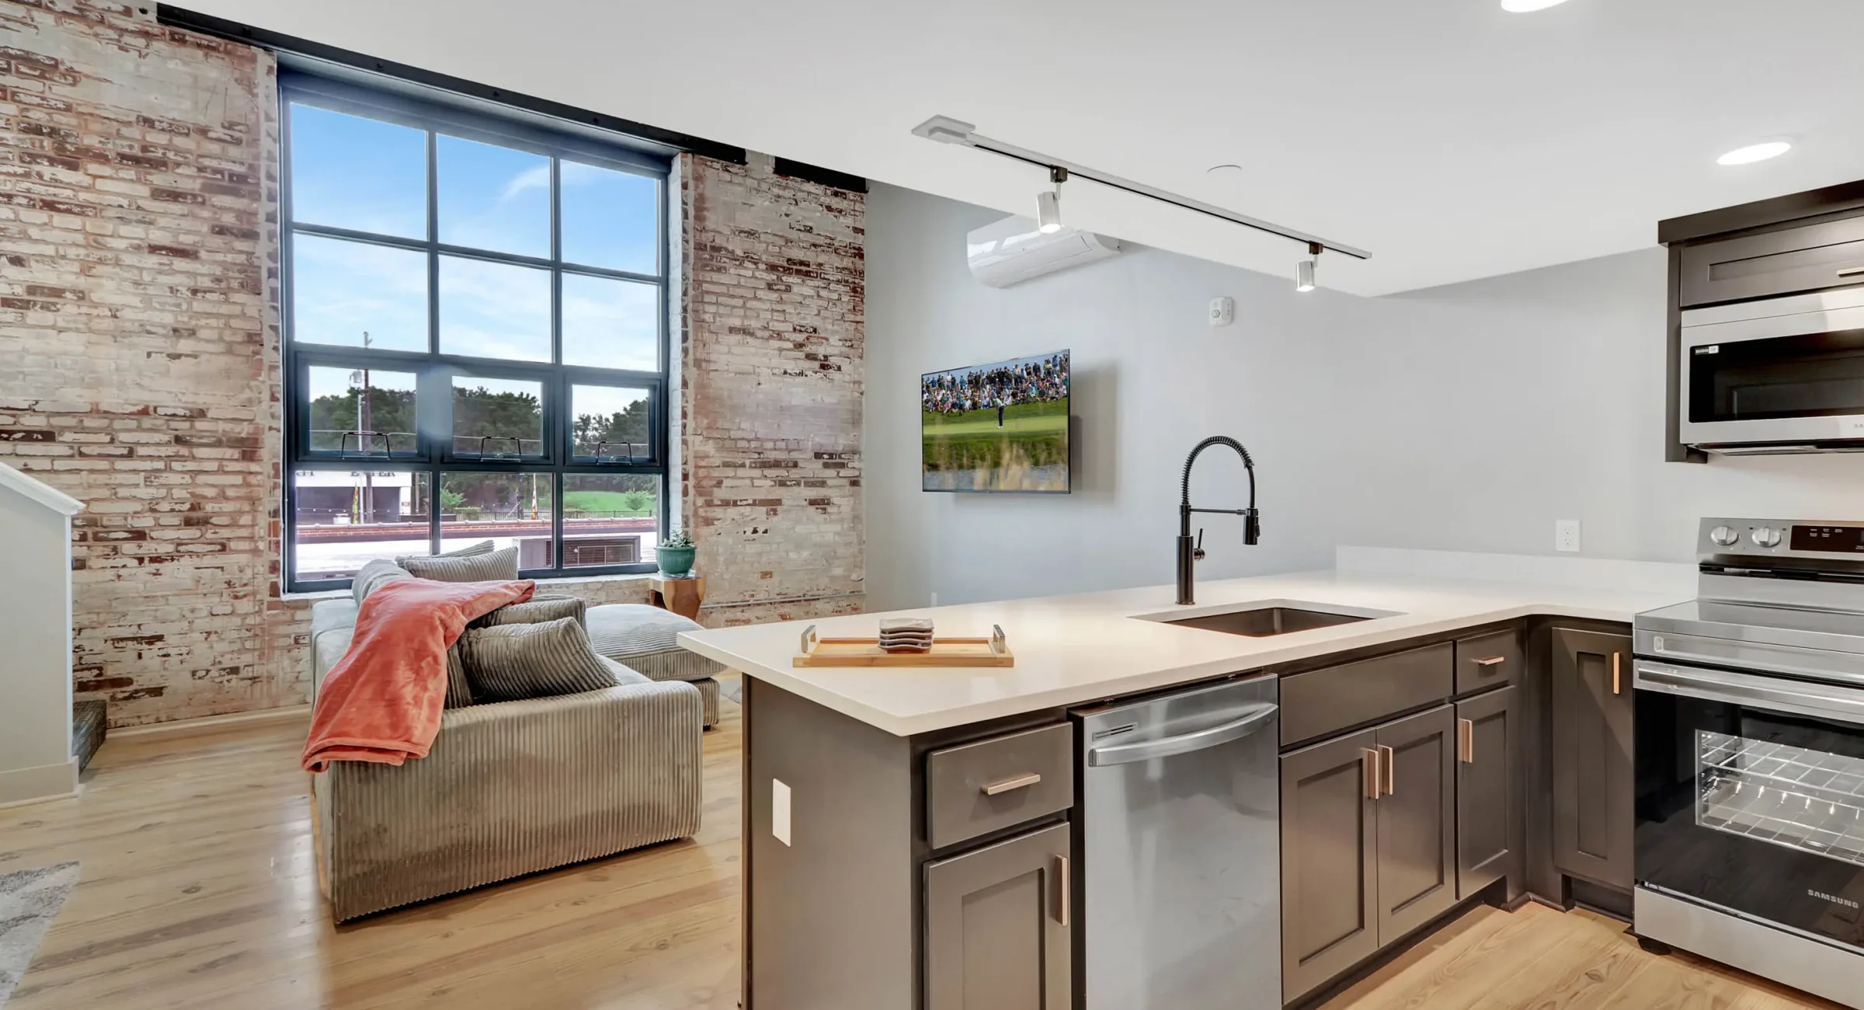
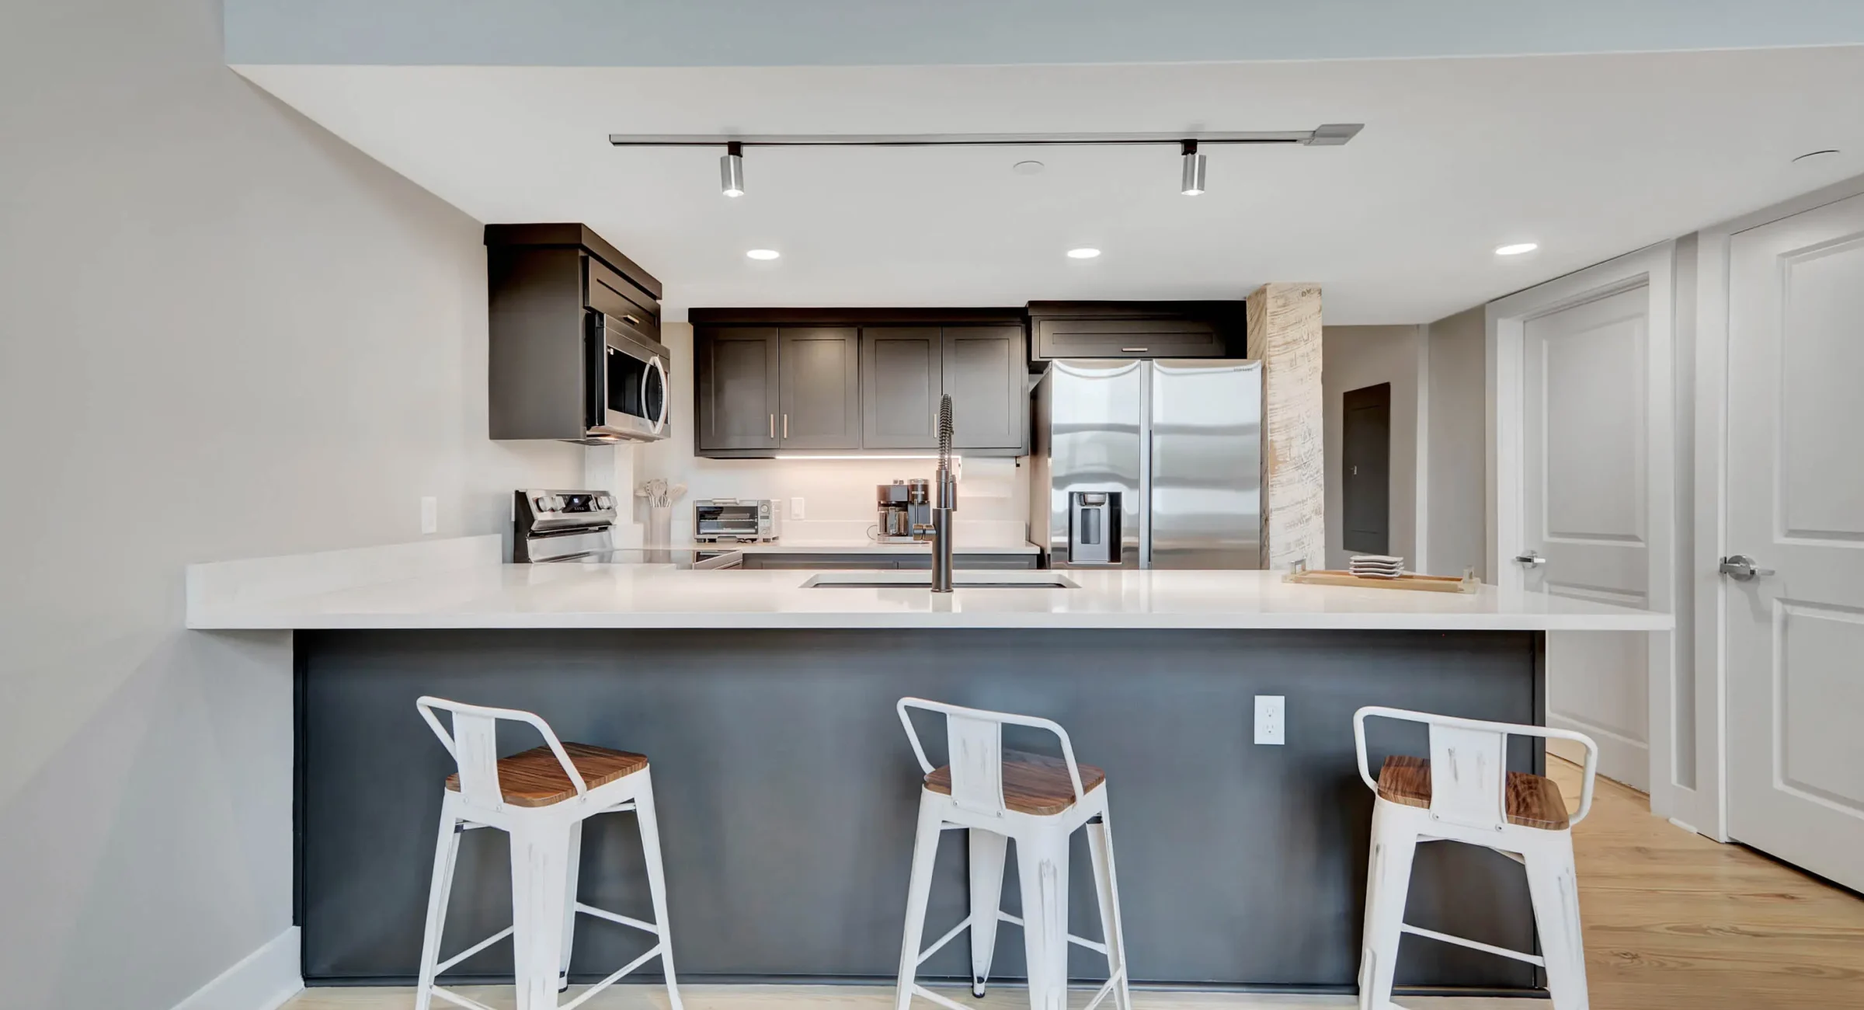
Open kitchen and living area with exposed brick in downtown Hot Springs loft
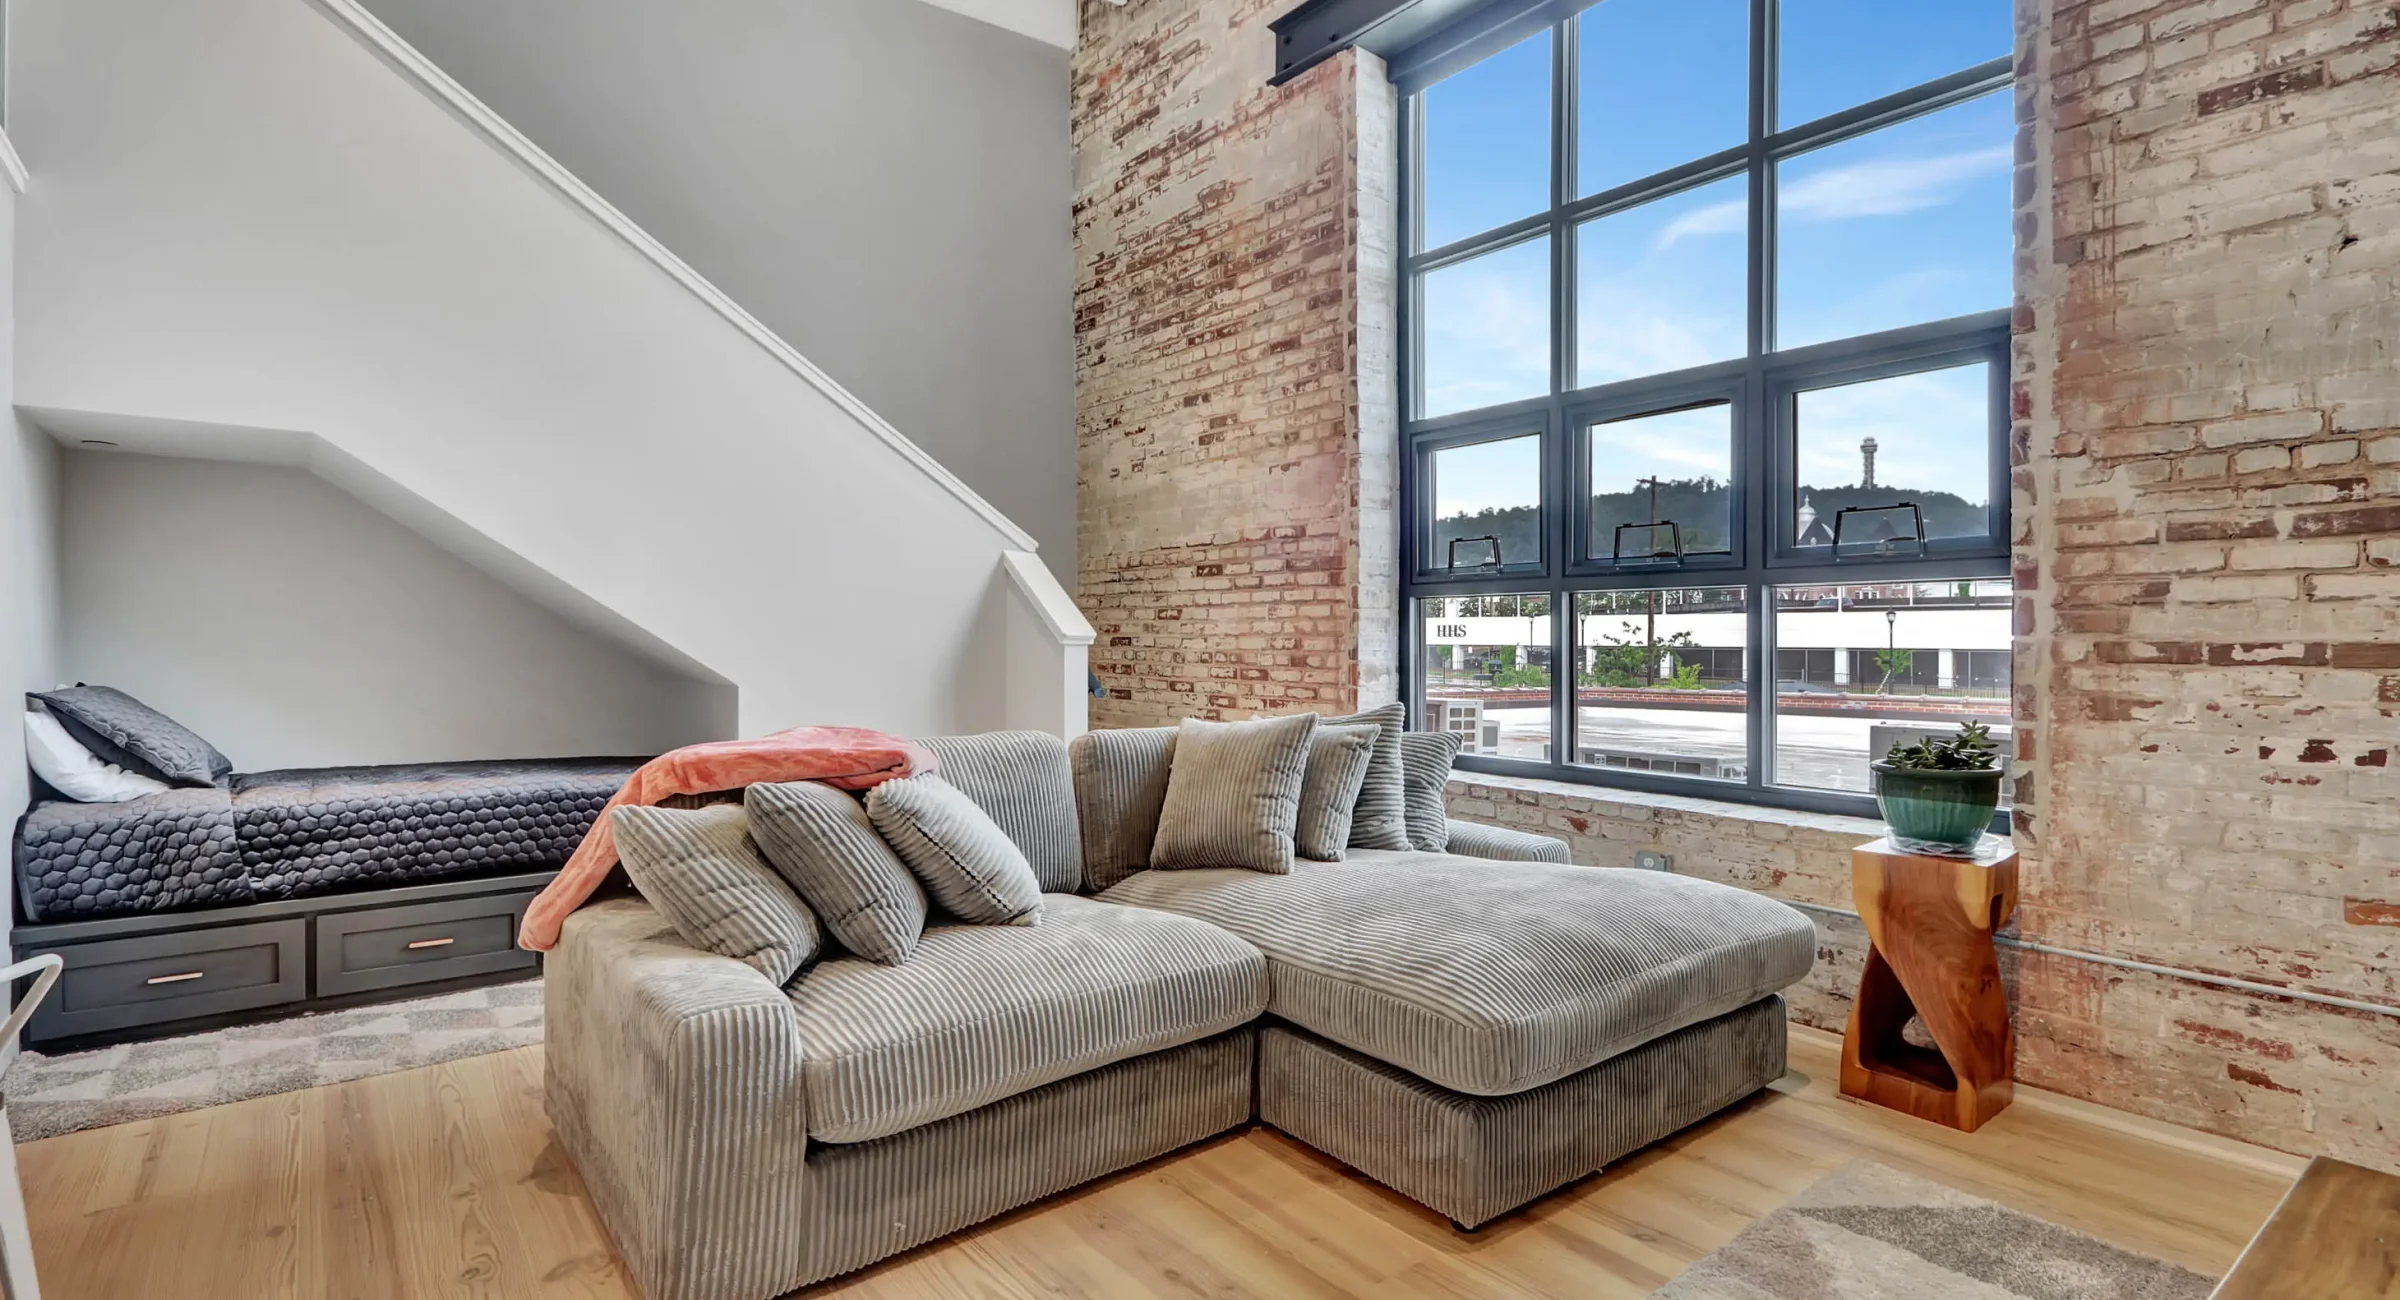
Loft living area with large industrial windows in downtown Hot Springs
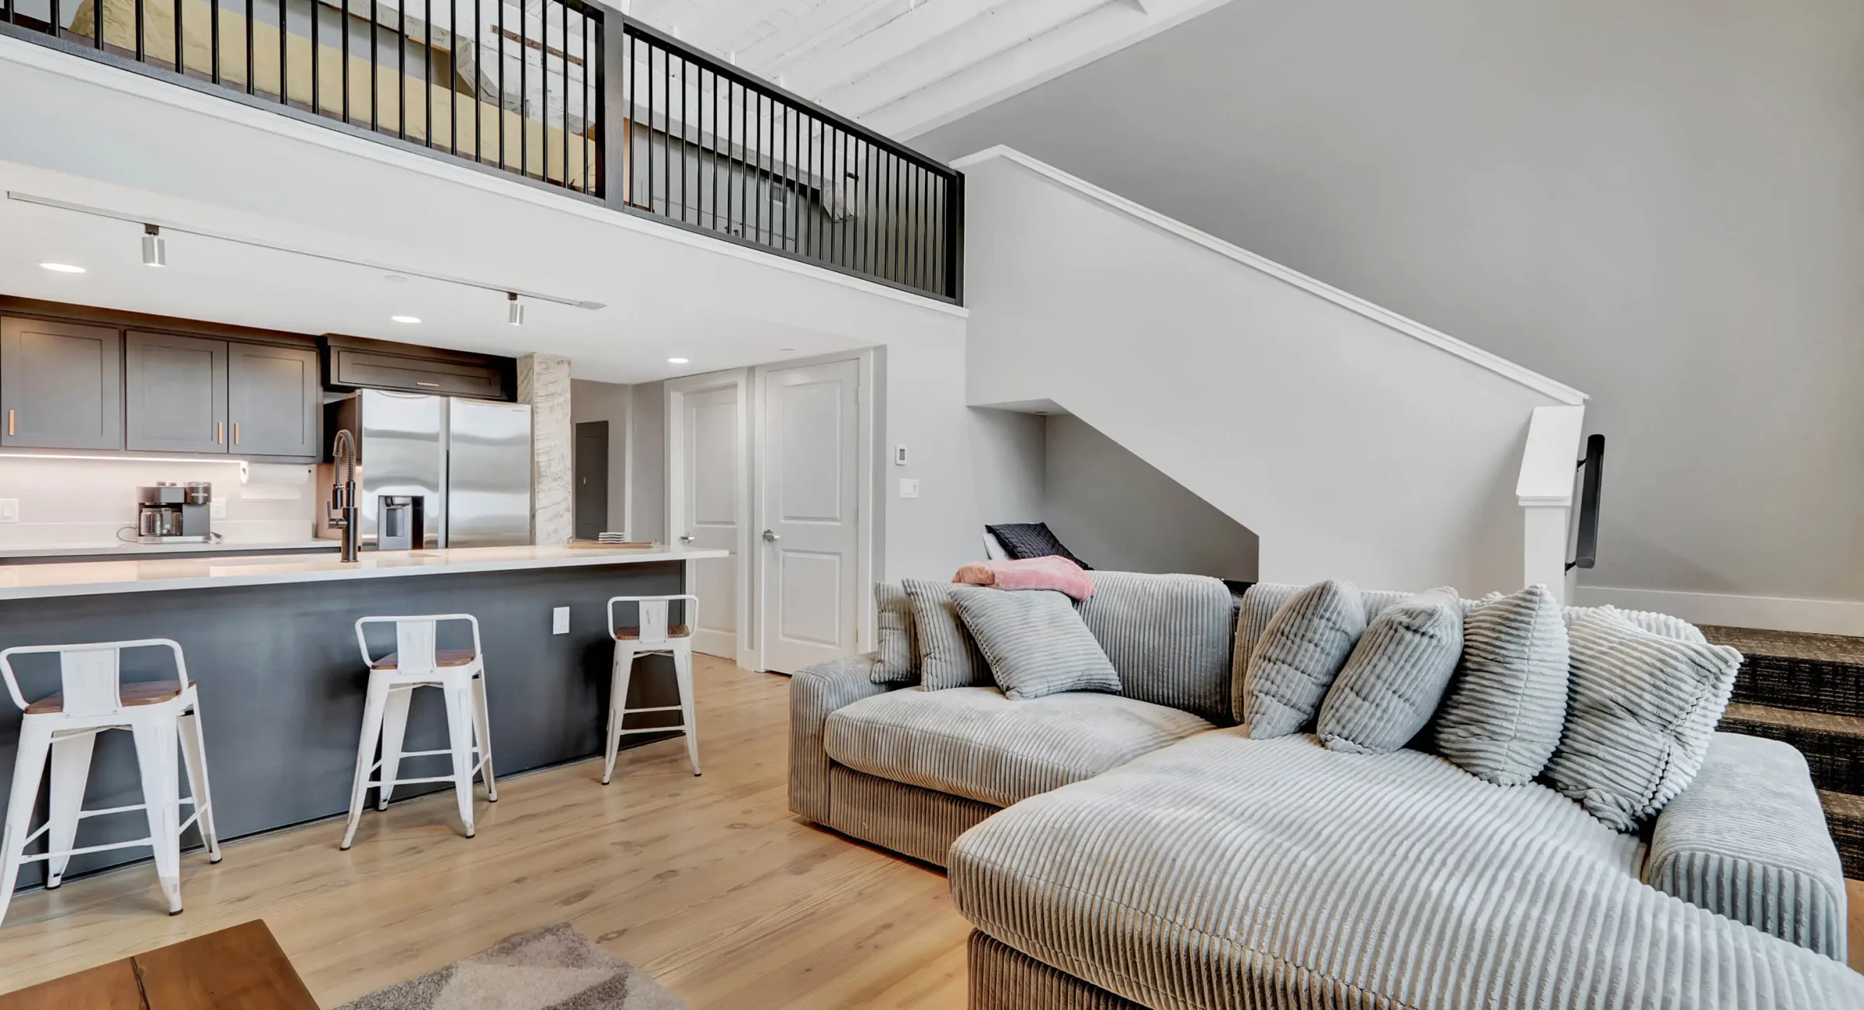
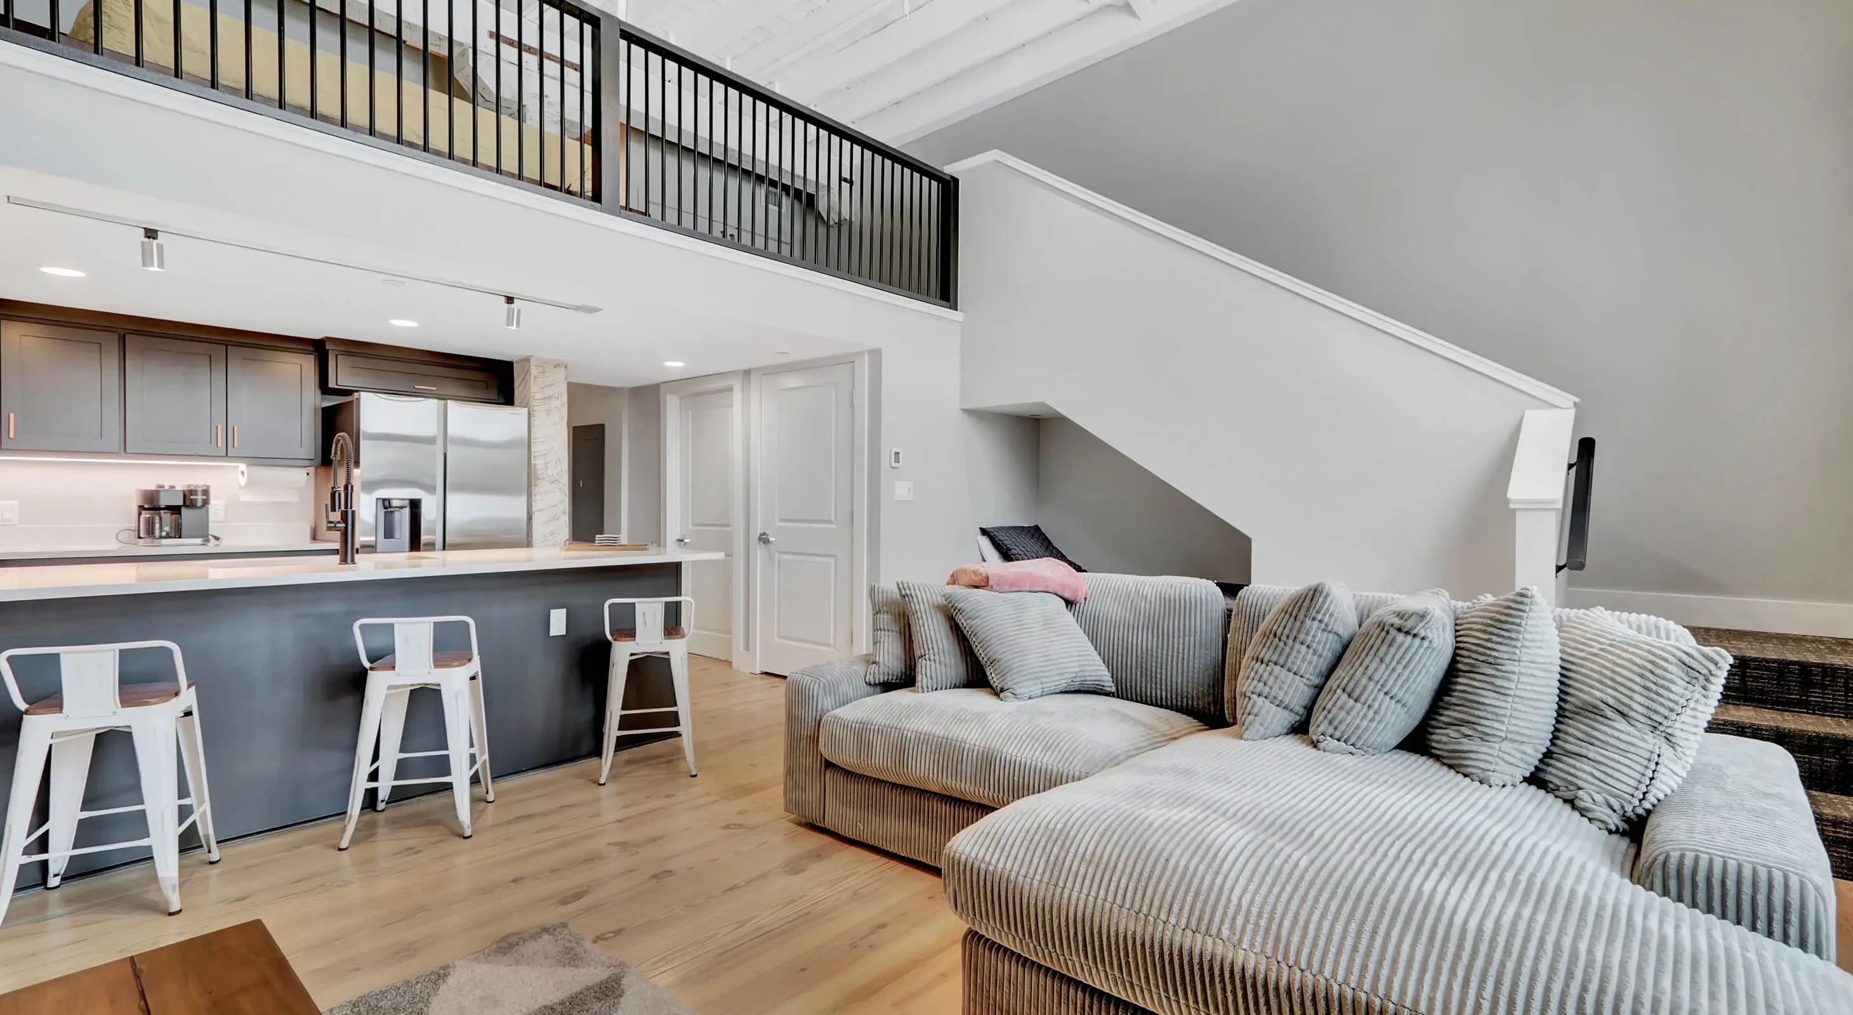
Open-concept living room and kitchen in downtown Hot Springs vacation rental
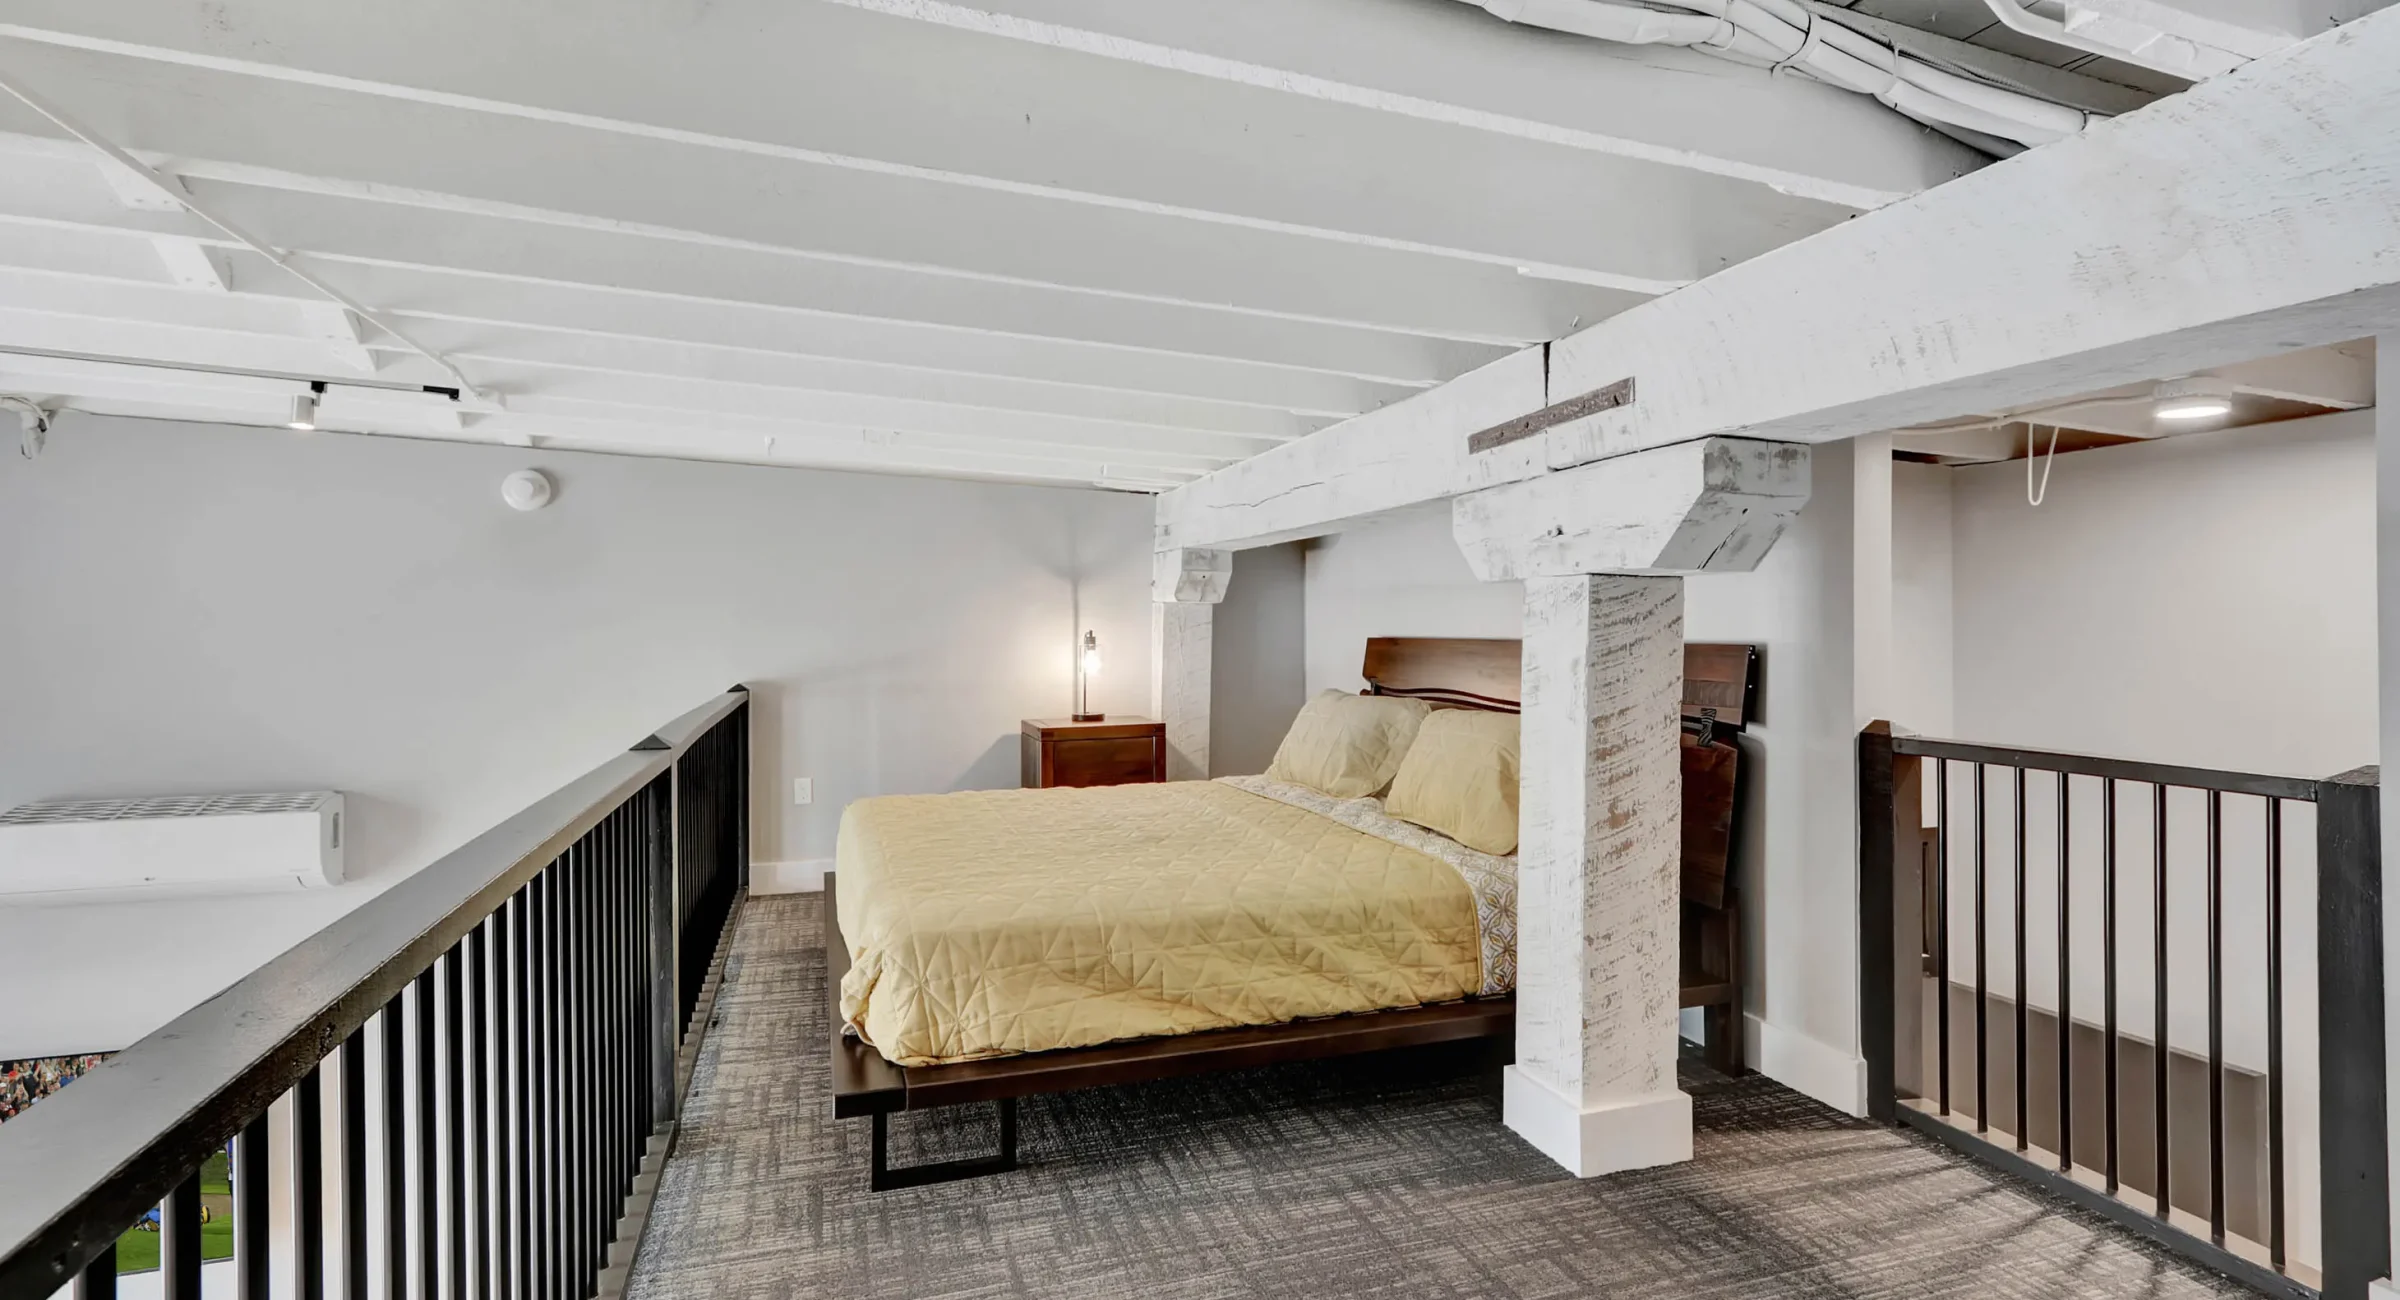
Loft bedroom on upper level with exposed beams in downtown Hot Springs lodging
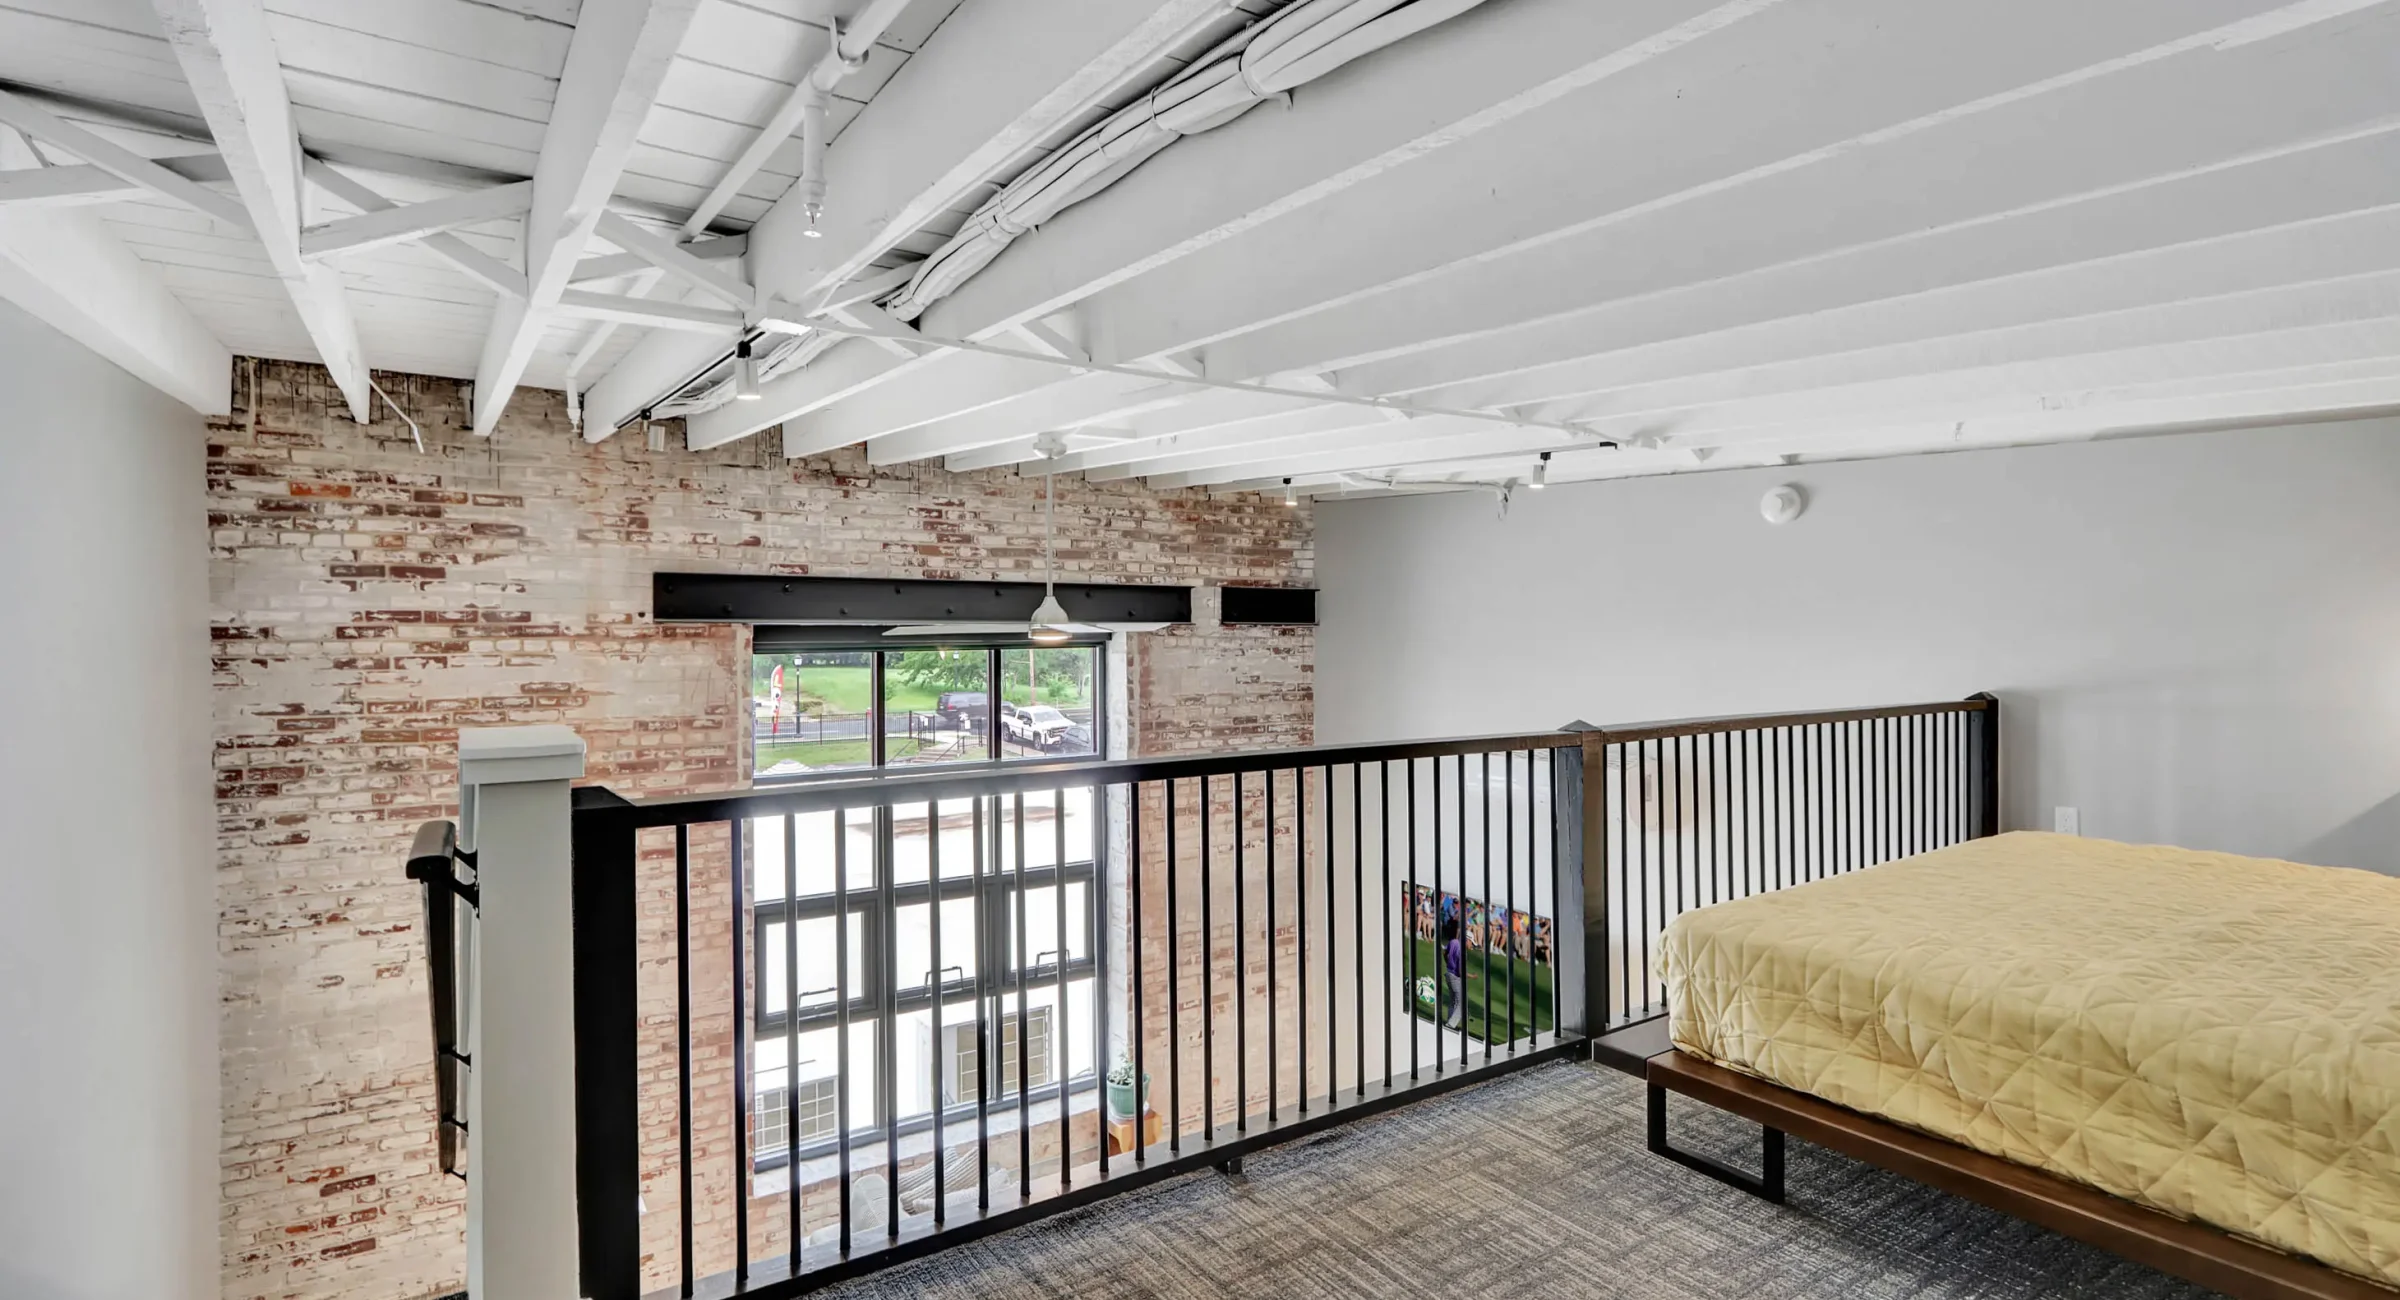
Upper-level sleeping area overlooking living space in downtown Hot Springs loft
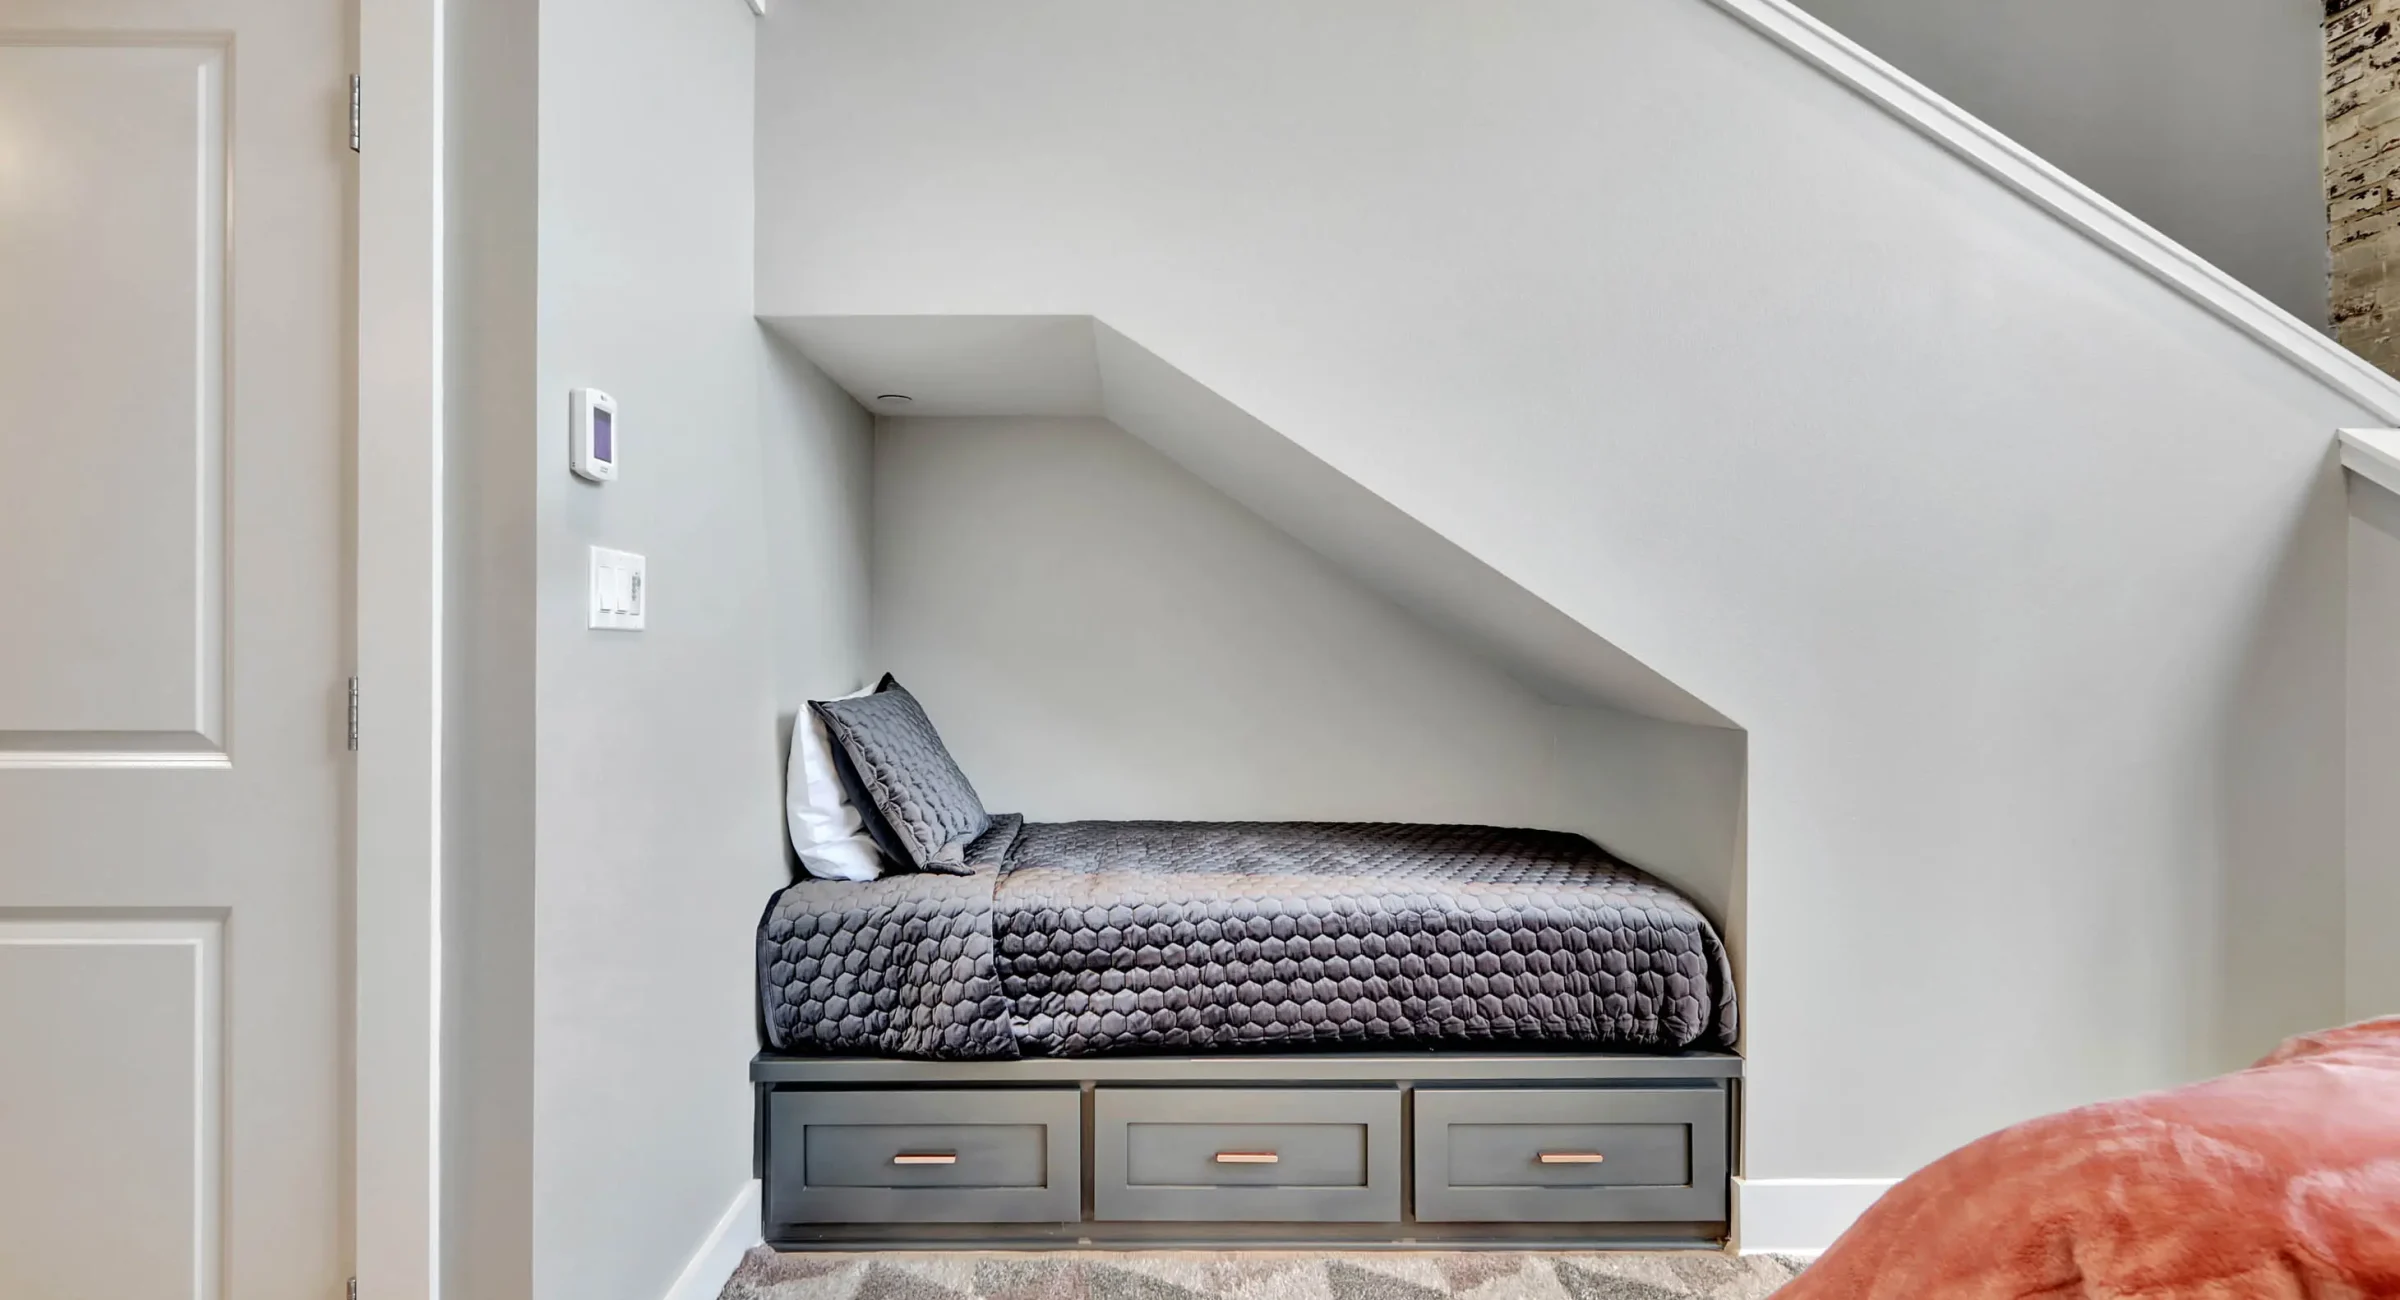
Built-in bed beneath staircase in downtown Hot Springs loft
Kitchen and living space with exposed brick walls in downtown Hot Springs lodging
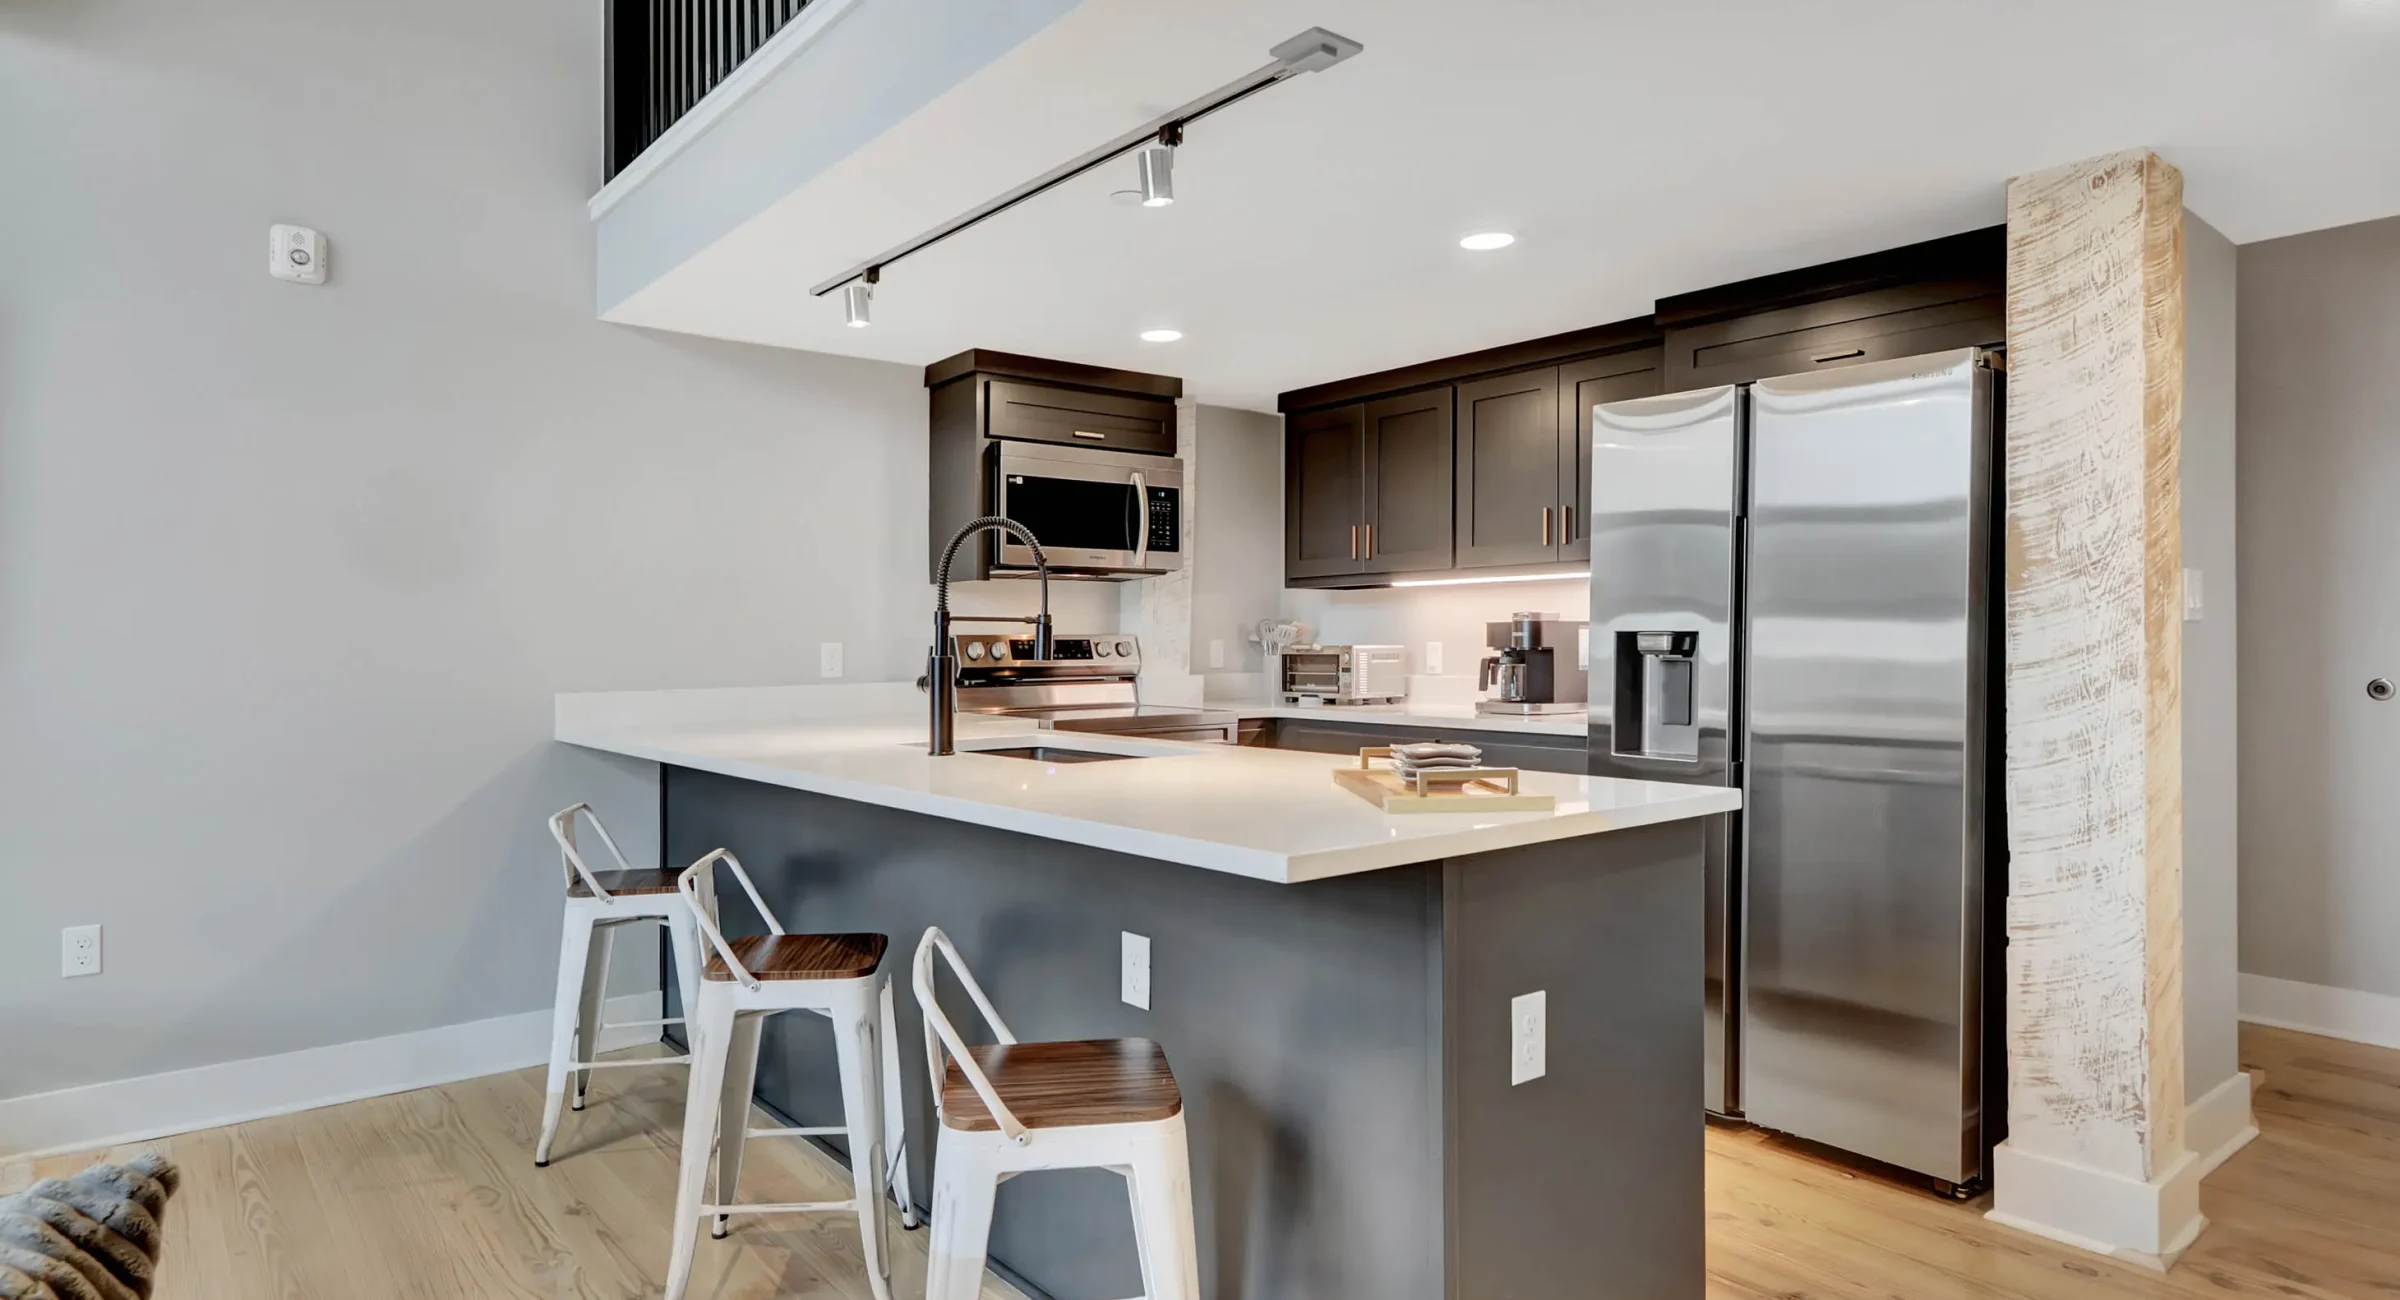
Kitchen island seating with stainless steel appliances in downtown Hot Springs loft
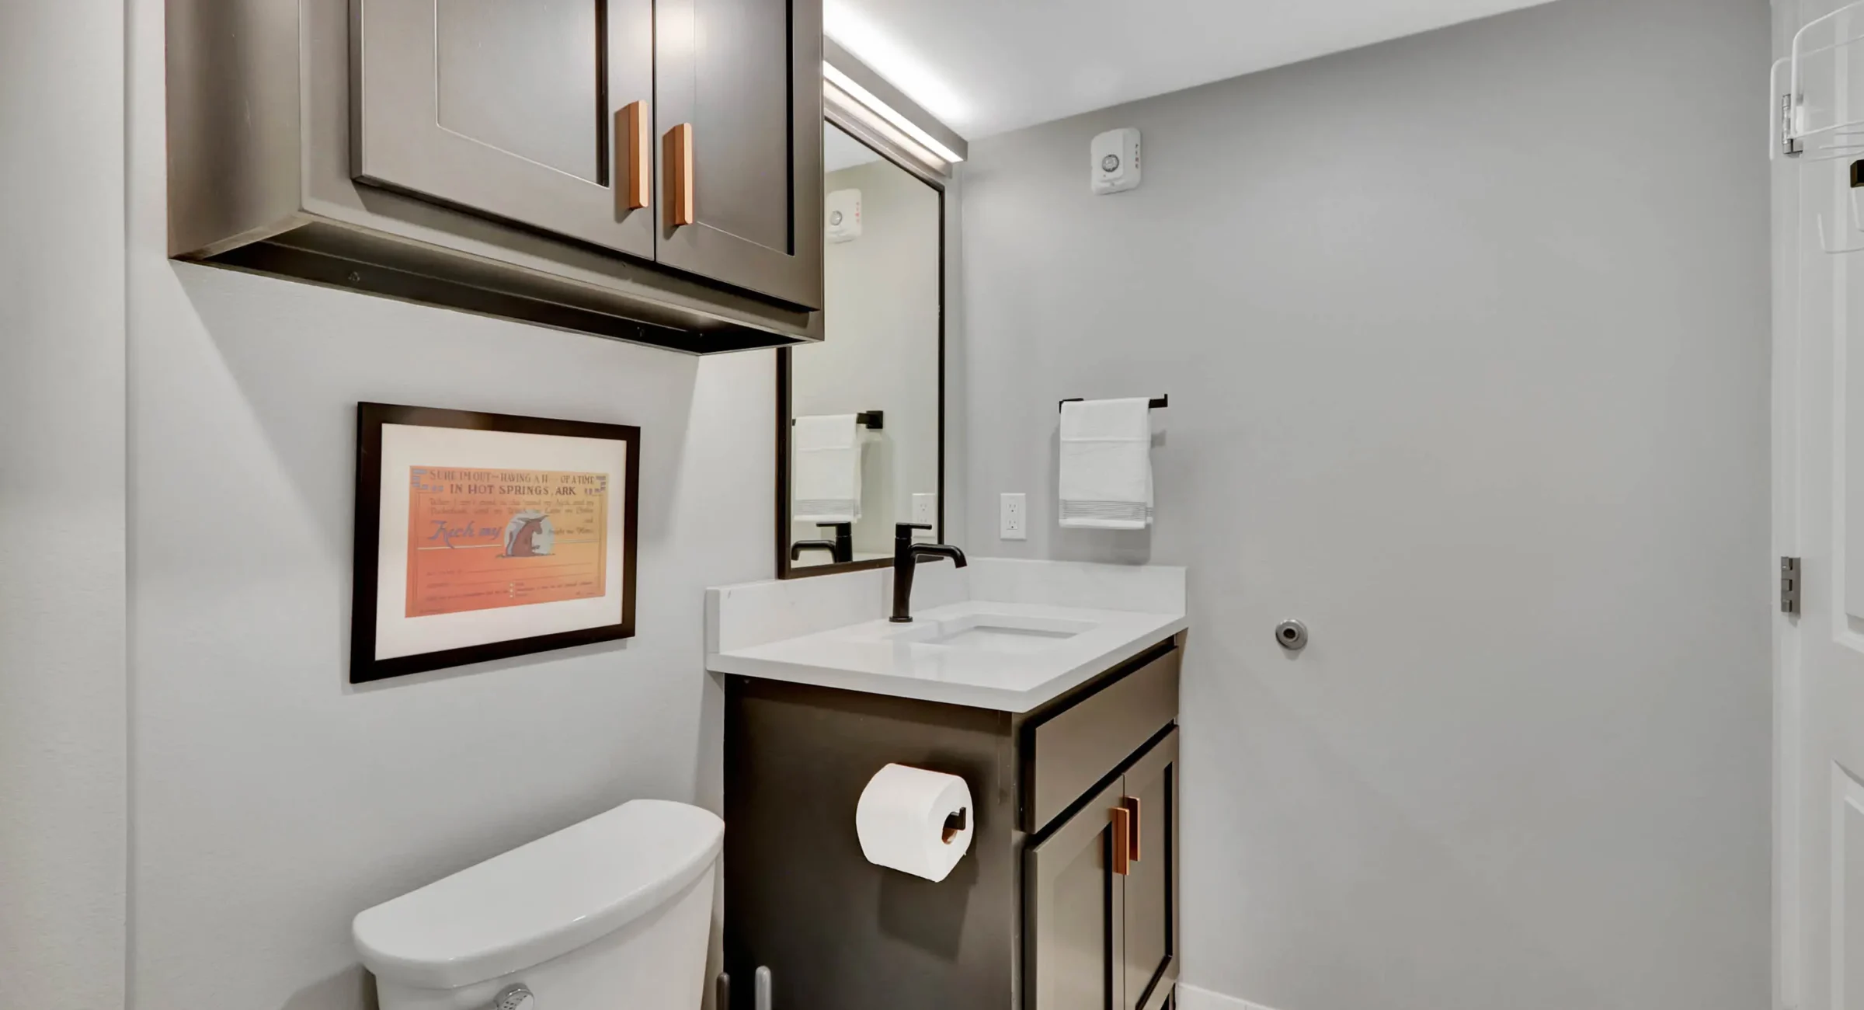
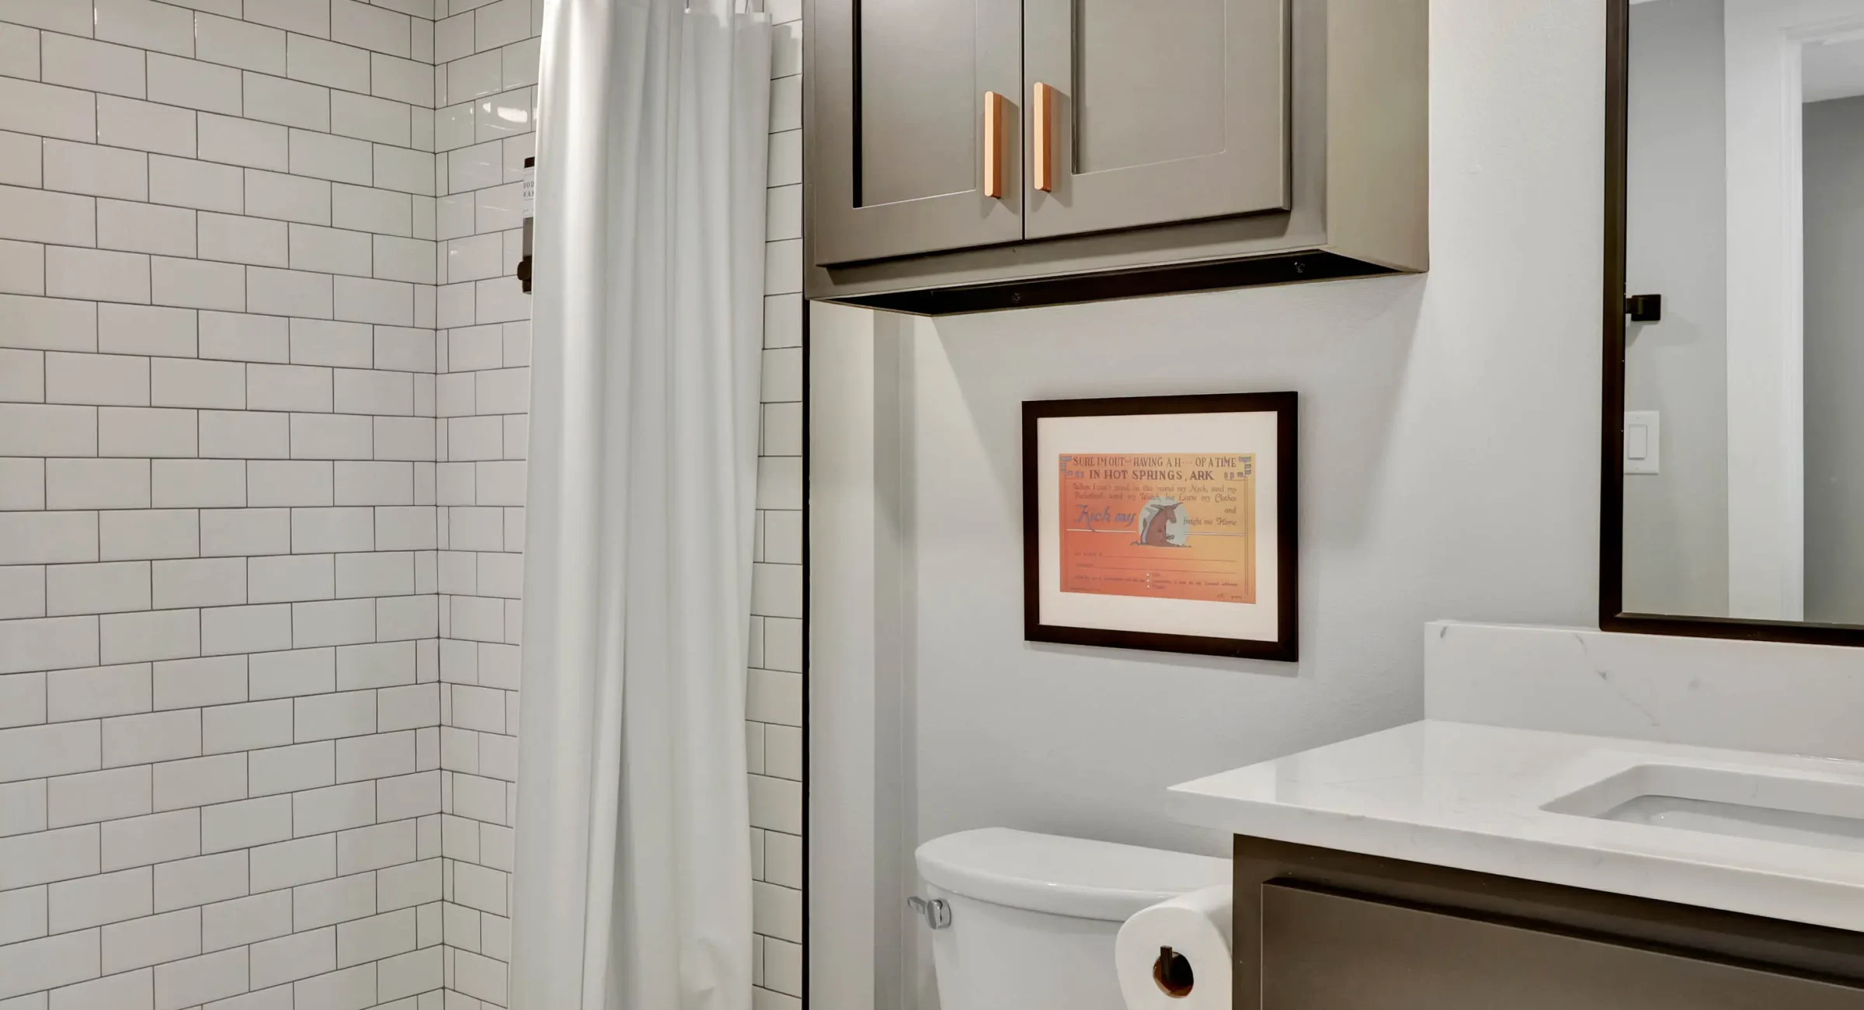
Modern bathroom vanity with walk-in shower in downtown Hot Springs loft
Bathroom vanity and walk-in shower in downtown Hot Springs lodging
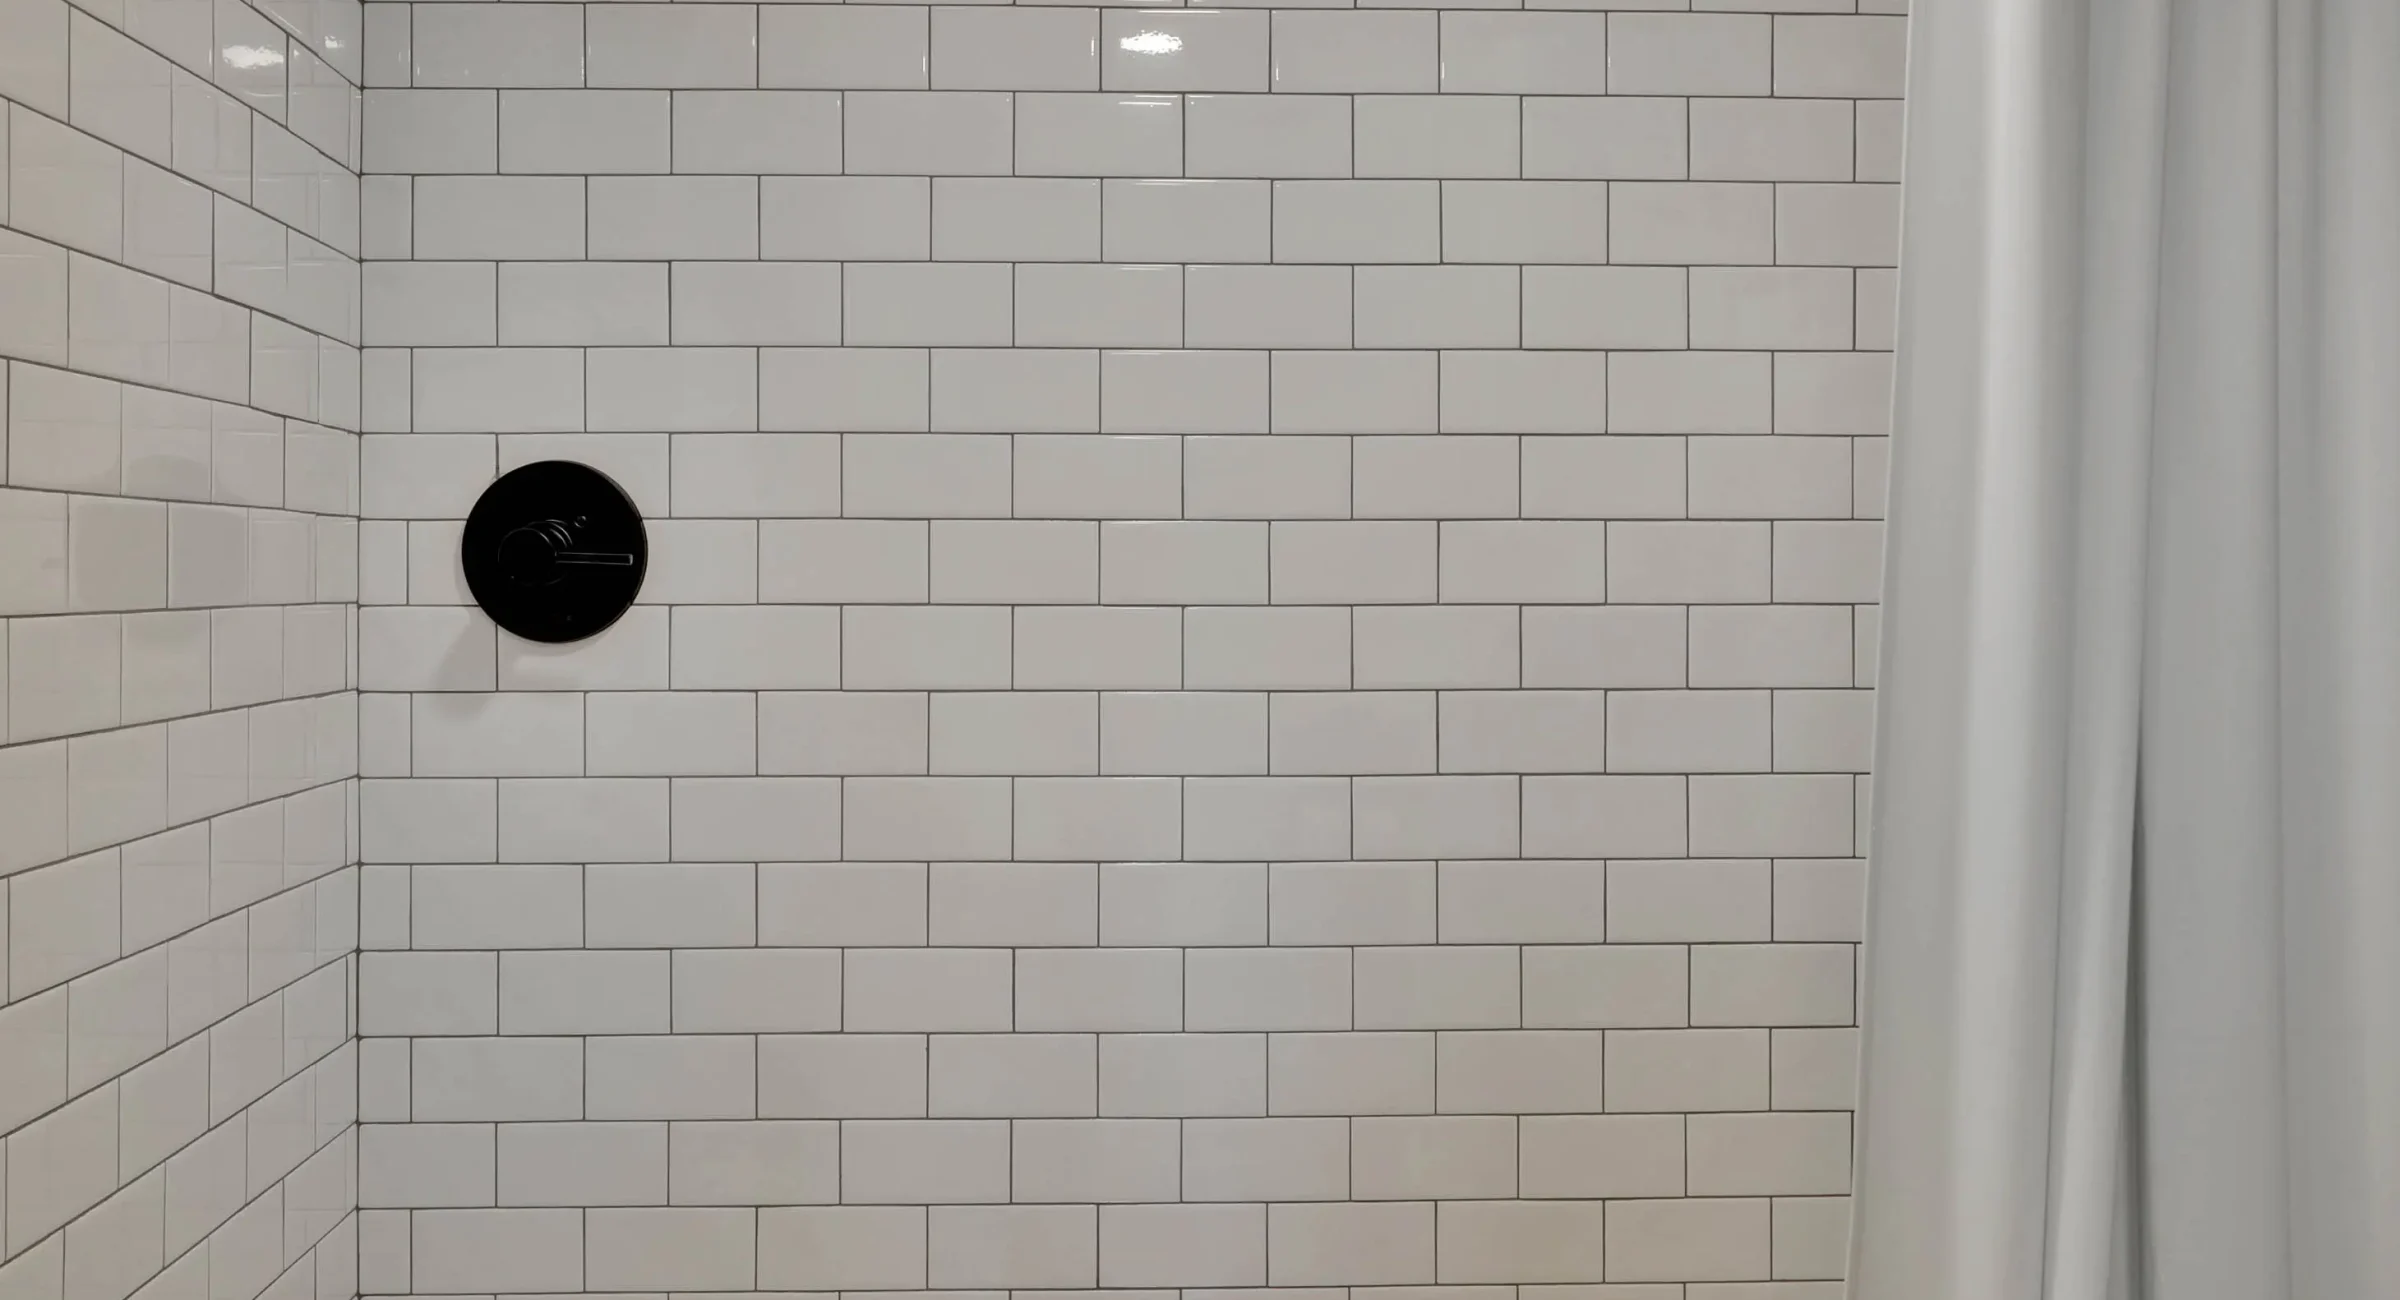
Subway tile walk-in shower with modern fixtures in downtown Hot Springs loft
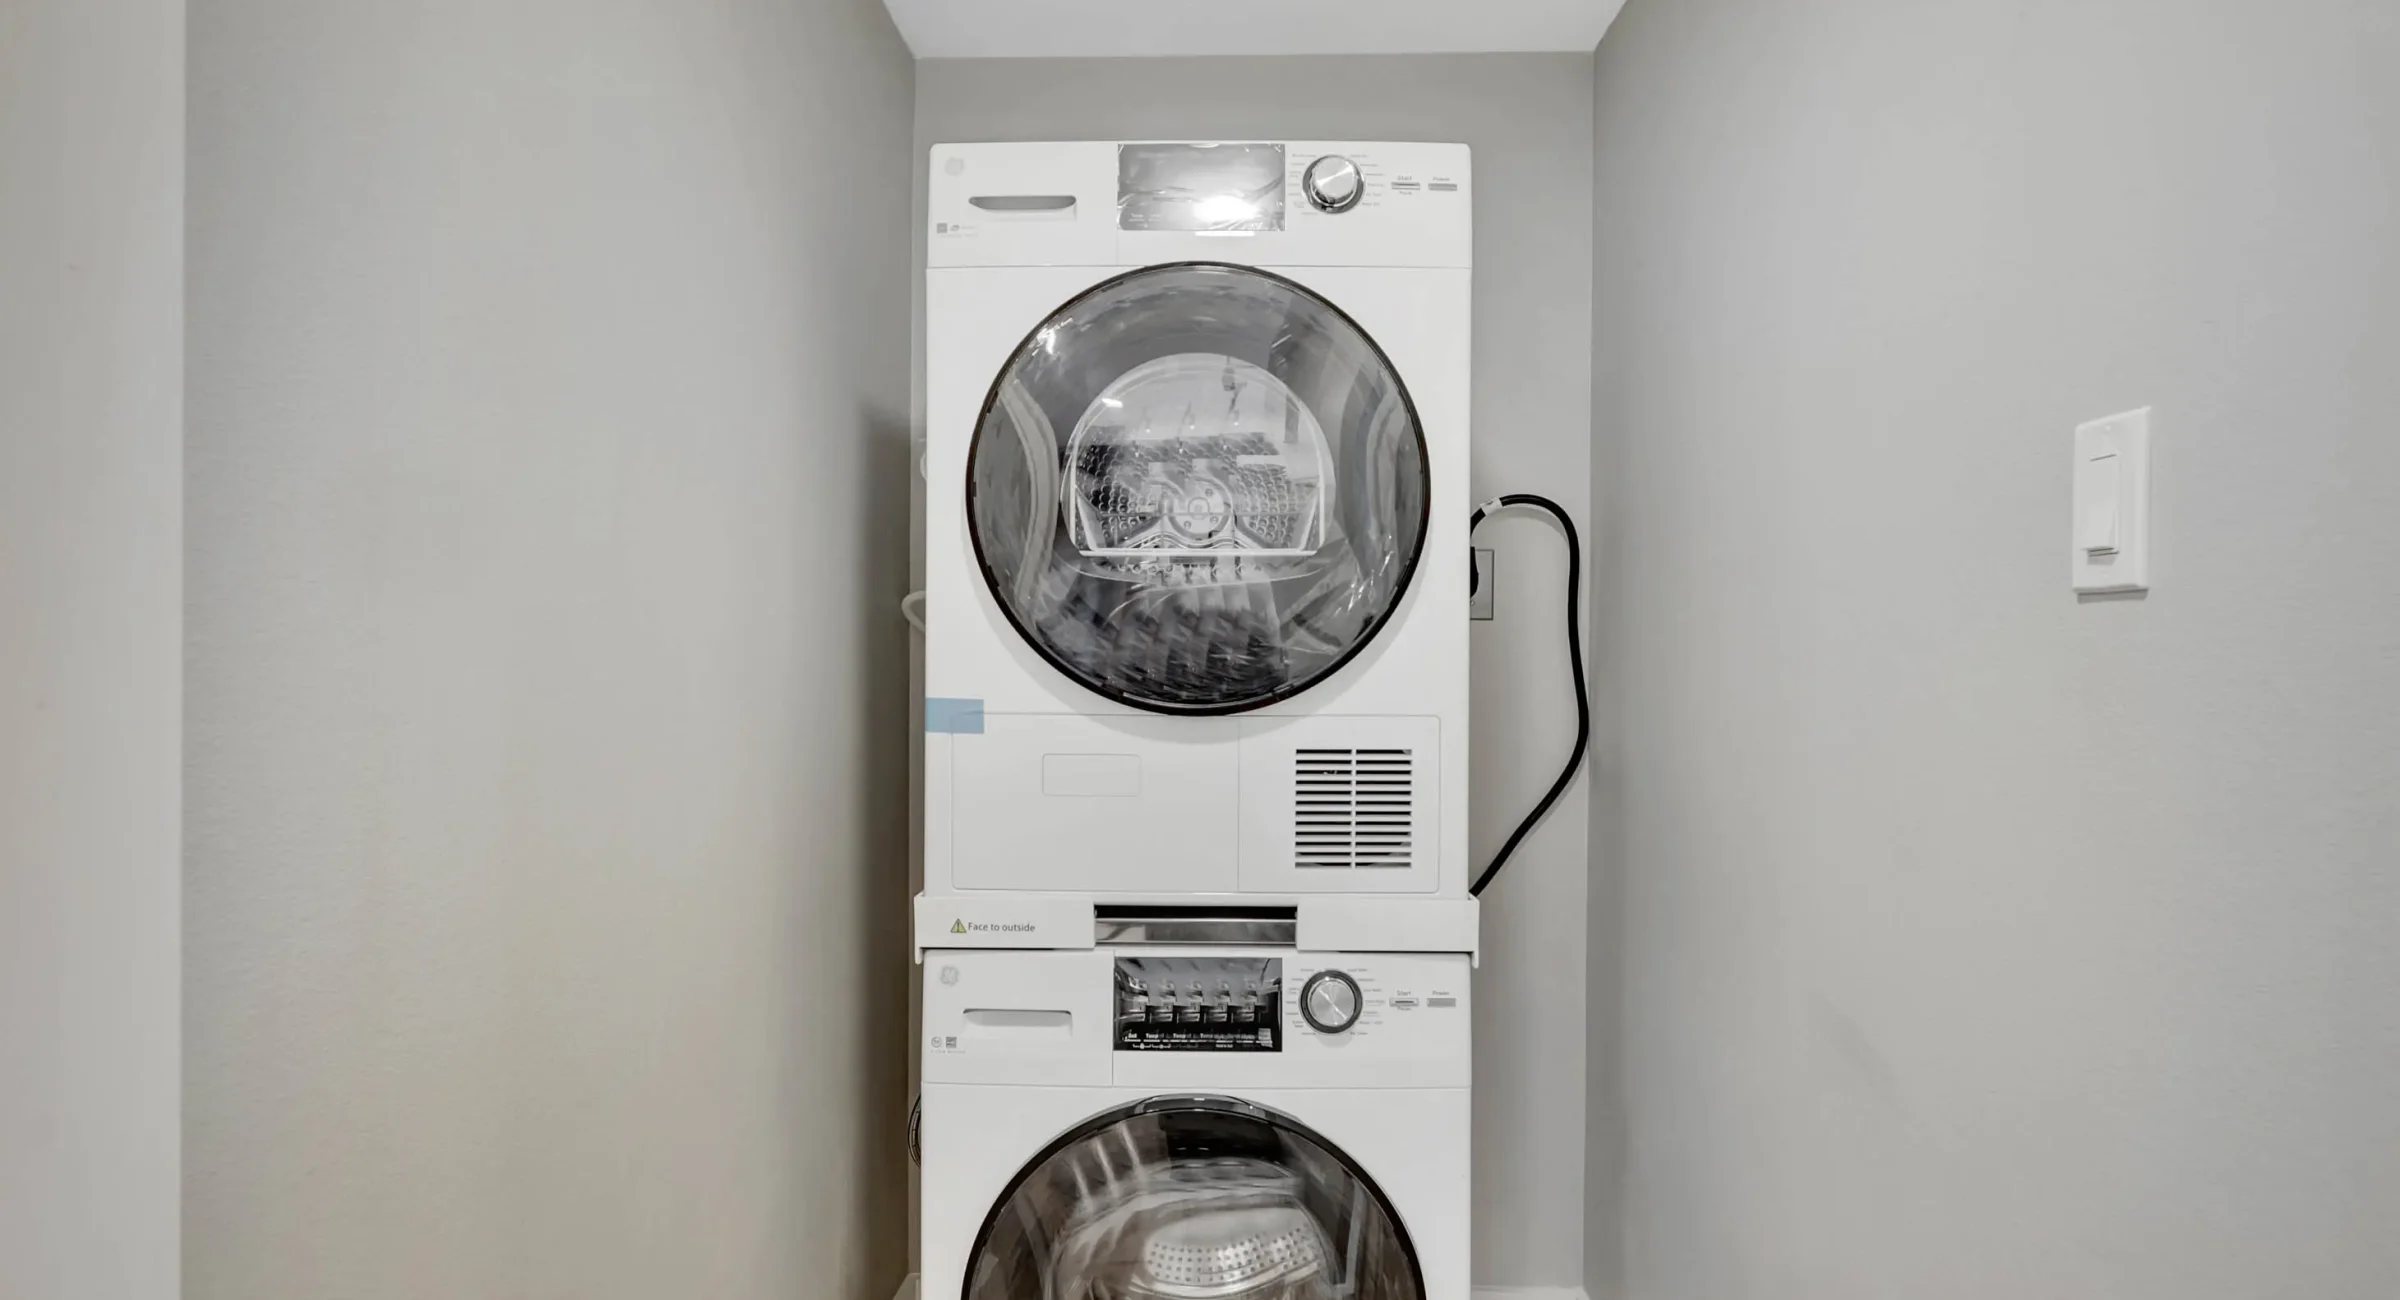
Stacked washer and dryer inside downtown Hot Springs vacation rental
About The Waverly

The Waverly is almost 900 square feet with a loft sleeping area featuring a king-sized bed, plus an open living room and kitchen with plenty of countertop space and barstools. The living area includes a twin bed tucked neatly under the stairs (a child’s dream!) and an extremely comfortable oversized couch—ideal for relaxing together after a day out. Beautiful views of West Mountain, Hot Springs tower, and the historic Visitors Chapel AME church dome await when you peer out the huge windows!

Loft Highlights
  • Loft King Bedroom
  • Additional Twin Bed
  • Walk-in Shower
  • Full Kitchen
  • In-unit Washer & Dryer
  • 65″ Smart TV
  • West Mountain View
  • Second Floor
  • Max 4 Guests

Why We Call It The Waverly

The Waverly name honors Hot Springs’ rich hotel heritage, though detailed records of this specific establishment are limited. Like many smaller hotels that once filled this downtown, the Waverly served travelers who came for the healing waters and left with memories. We keep the name alive here.